











Address
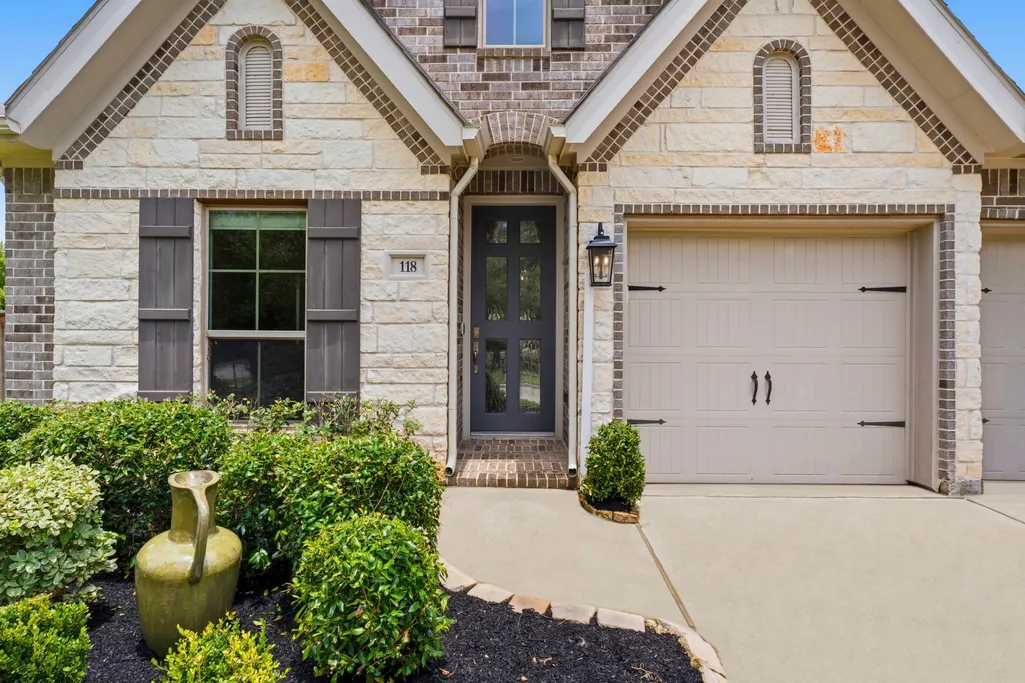
118 Red Petal Way, Conroe, TX
Price
$ 415,000
Property Attributes
- MLS#10359248
- TypeSingle Family
- Listing Status Pending
- CountyMontgomery
- CityConroe
- Area19 Conroe Southwest
- NeighborhoodGrand Central Park 01
- Zip77304
- Style
- Year Built2020
- Taxes$ 11831
- Price$ 415,000
- Bedrooms4
- Full Bathrooms3
- Half Bathrooms0
- Sqr Footage2221
- Lot Size0.1835 Acres
Data Source:
Houston Association of REALTORS® (HAR)
Property Description
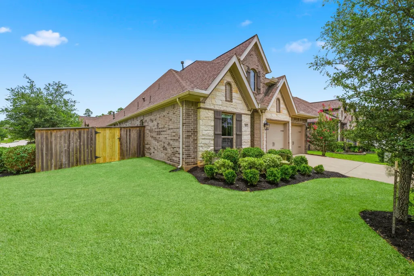
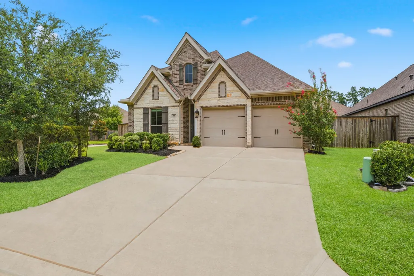
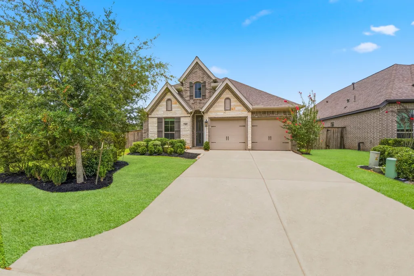
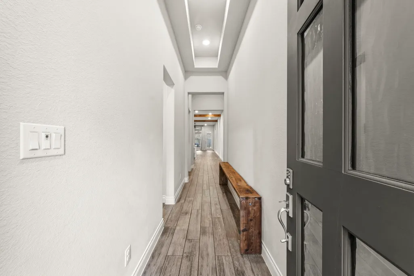
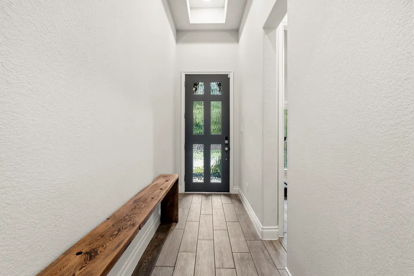
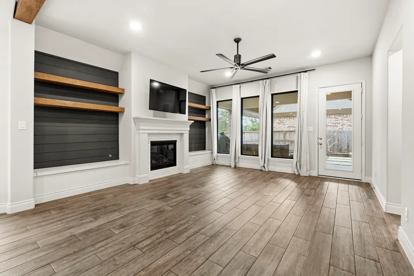
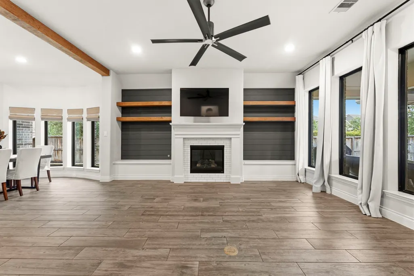
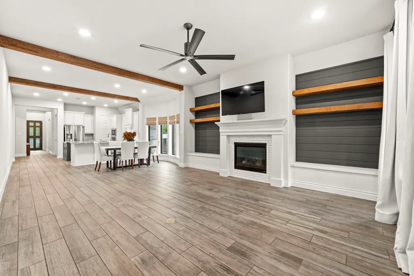
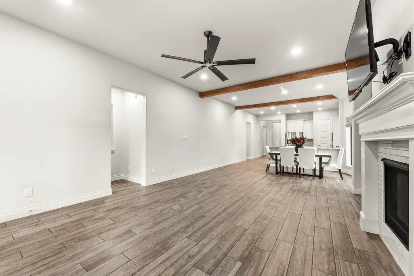
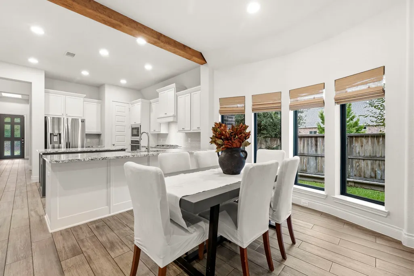
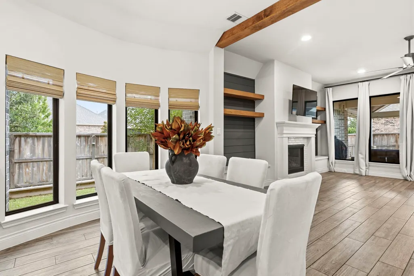
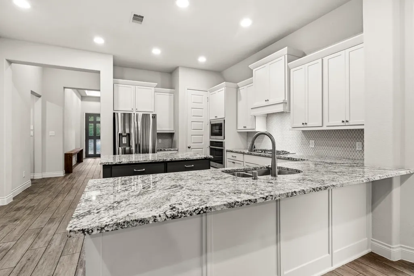
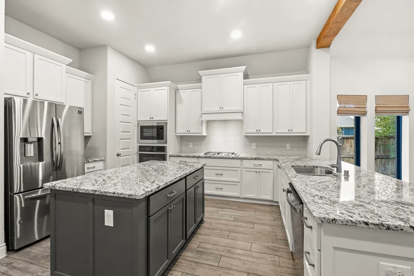
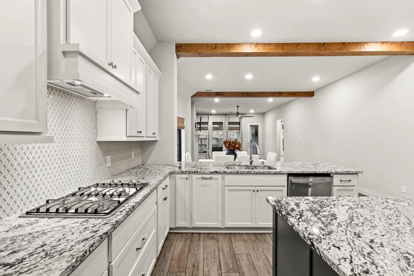
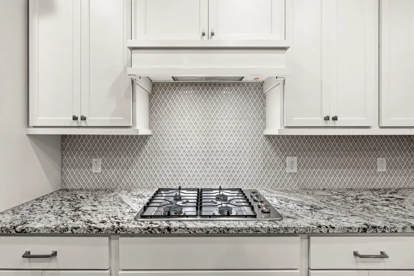
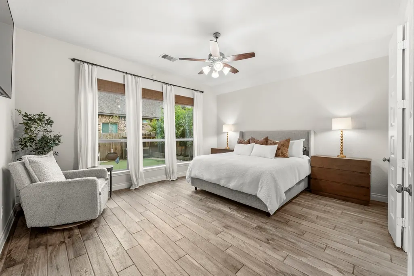
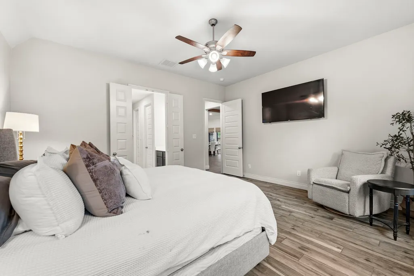
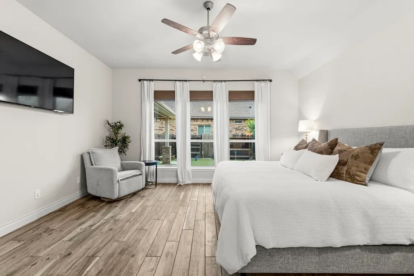
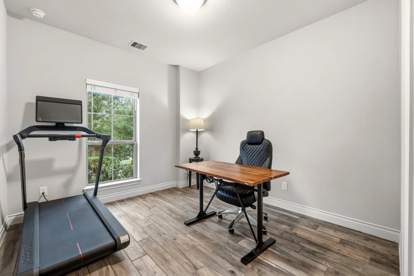
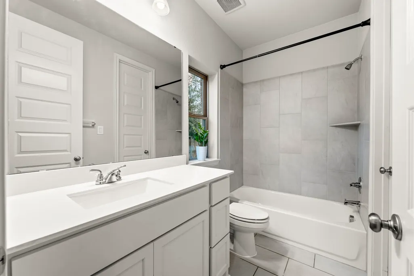
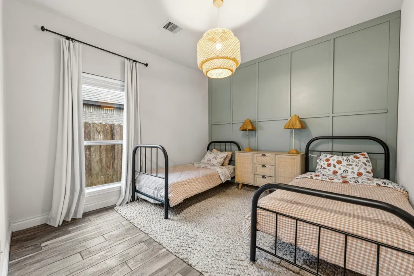
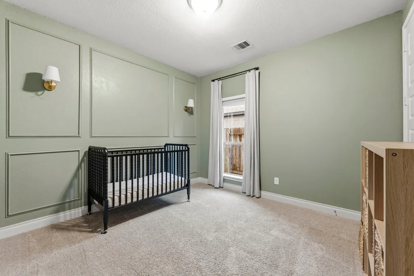
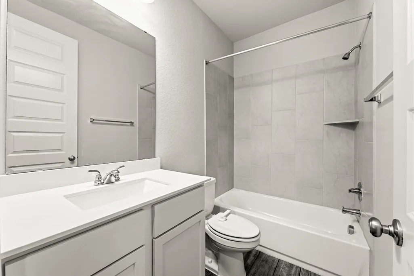
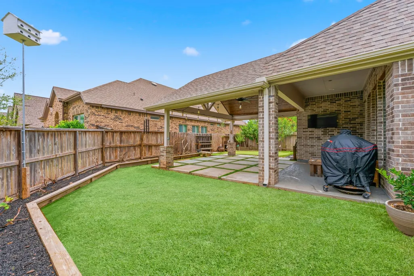
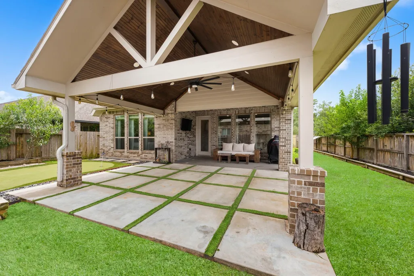
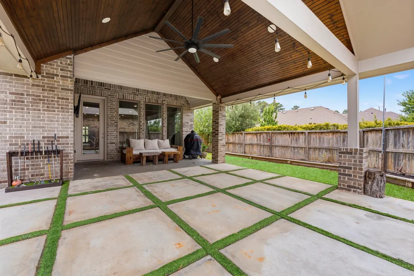
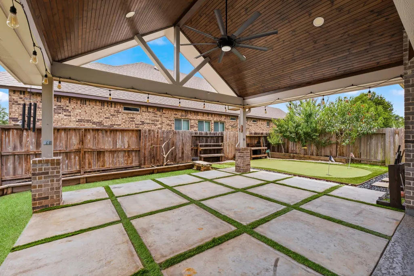
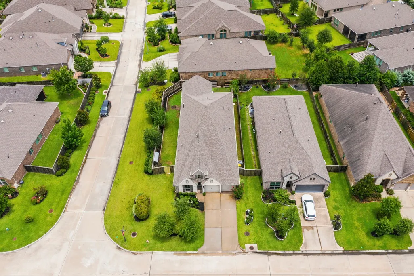
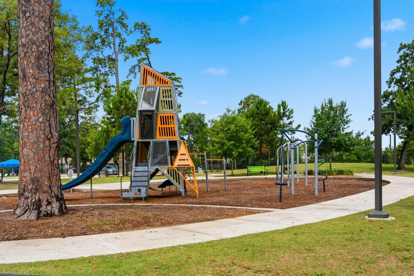
Welcome to 118 Red Petal Way in Conroe, TX-a beautifully upgraded home situated on a premium corner lot directly across from the neighborhood park. Enjoy exceptional privacy with no front neighbors and no neighbors on the left side, creating an open, spacious feel that's hard to find. The backyard is designed for both entertaining and relaxing, featuring a huge extended patio, a professionally installed putting green, mature fruit trees, and more than 200 square feet of raised garden beds-perfect for gardening enthusiasts or anyone who enjoys outdoor living. Inside, you'll find thoughtful upgrades including new interior beams that add warmth and character, along with upgraded flooring that enhances the home's modern appeal. Combining a prime location, unique outdoor amenities, and stylish interior improvements, this home offers a rare opportunity to enjoy comfort, privacy, and an exceptional lifestyle in one of Conroe's desirable communities
| Elementary School | Middle School | High School |
|---|---|---|
| RICE ELEMENTARY SCHOOL (CONROE) Elementary School | PEET JUNIOR HIGH SCHOOL Middle School | CONROE HIGH SCHOOL High School |
| Price History | |
|---|---|
| 7/16/2026 | Listed $425,000 |
| 8/19/2026 | 2$415,000 |
General Features
| Country | US |
|---|---|
| Sewer | Public Sewer |
| Heating | Central,Gas |
| Cooling | Central Air,Electric |
| Roof | Composition |
| Appliances | ENERGY STAR Qualified Appliances |
| HOA Fee | 975 |
| Garage Spaces | 2 |
| Patio/Porch Features | Covered,Deck,Patio,Porch |
| Architectural Style | Traditional |
| Security Features | Smoke Detector(s) |
| Construction Materials | Brick |
| Year Built | 2020 |
| Stories Count | 1 |
| Levels | One |
| Property Subtype | Detached |
| Tax Year | 2025 |
| Assoc Fee Paid Per | Annually |
| County | Montgomery |
| New Construction | false |
| Property Type | Residential |
| HOA | true |
| Attached Garage | true |
| Energy Efficient | Radiant Attic Barrier,Appliances,HVAC,Insulation,Thermostat,Windows |
| Subdivision Name | Grand Central Park 01 |
| Garage Y/N | true |
| Total Rooms | 8 |
| Full Baths | 3 |
| Status | Pending |
| Directions | From I-45 North, take exit South Frazier Street/TX-75/TX-336. Proceed to the light at TX-336 and U-turn onto I-45 Frontage Road. In approximately 500 feet, turn right onto Grand Village Boulevard. In .3 miles turn right on Painted Trillium Dr. In 225 ft turn right on Red Petal Way. |
| ModificationTimestamp | 2026-09-03T05:18:16.127-00:00 |
| High School | CONROE HIGH SCHOOL |
| City | Conroe |
| Disclosures | Municipal Utility District Disclosure,Seller Disclosure |
| Association Name | LEAD Association MGMT |
| High School District | 11 - Conroe |
| MLS Area | 19 |
| Lot Size Units | Square Feet |
| Elementary School | RICE ELEMENTARY SCHOOL (CONROE) |
| Tax Annual Amount | 11831 |
| Middle/Junior High School | PEET JUNIOR HIGH SCHOOL |
| MLS Area Minor | Conroe Southwest |
| Lease Considered Y/N | false |
| Virtual Tour | https://youtube.com/shorts/e6ZJjflT13o?si=MzePxR4RKWnvLBlT |
| Builder Name | Perry Homes |
| Standard Status | Pending |
| Middle/Junior School District | 11 - Conroe |
| Elementary School District | 11 - Conroe |
| Year Built Source | Public Records |
| PostalCity | Conroe |
| Legal Description | S537500 - GRAND CENTRAL PARK 01, BLOCK 1, LOT 1 |
Interior Features
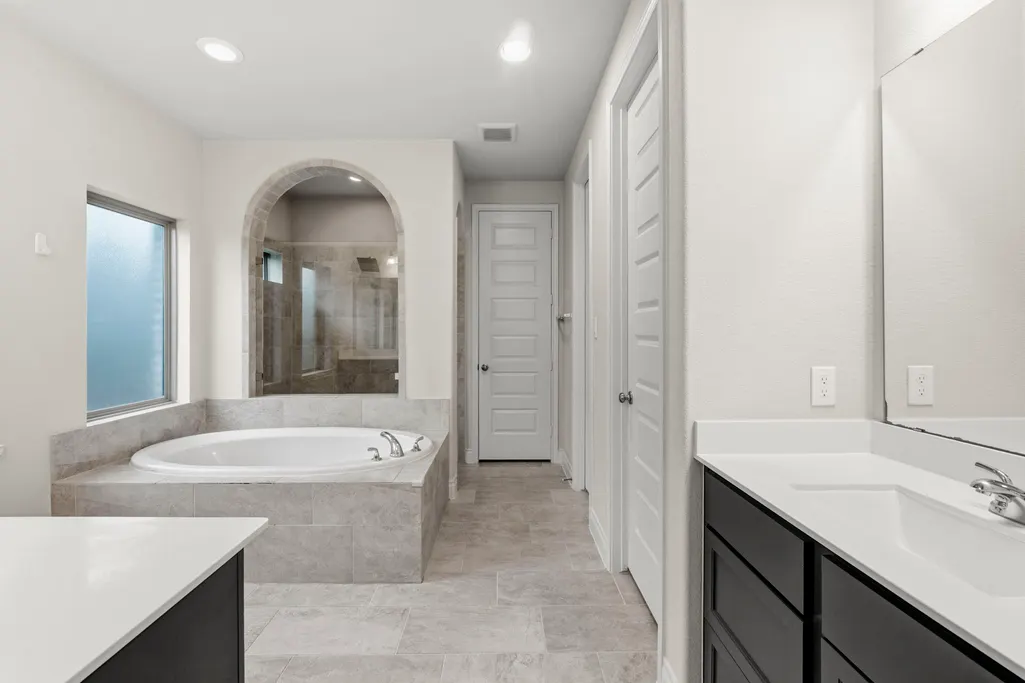
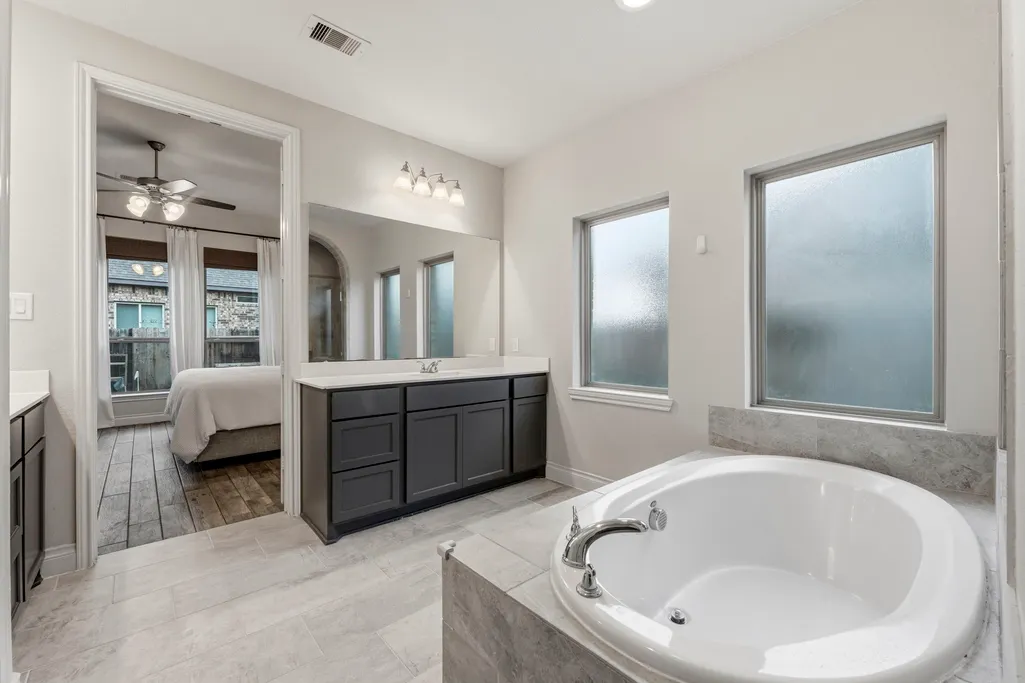
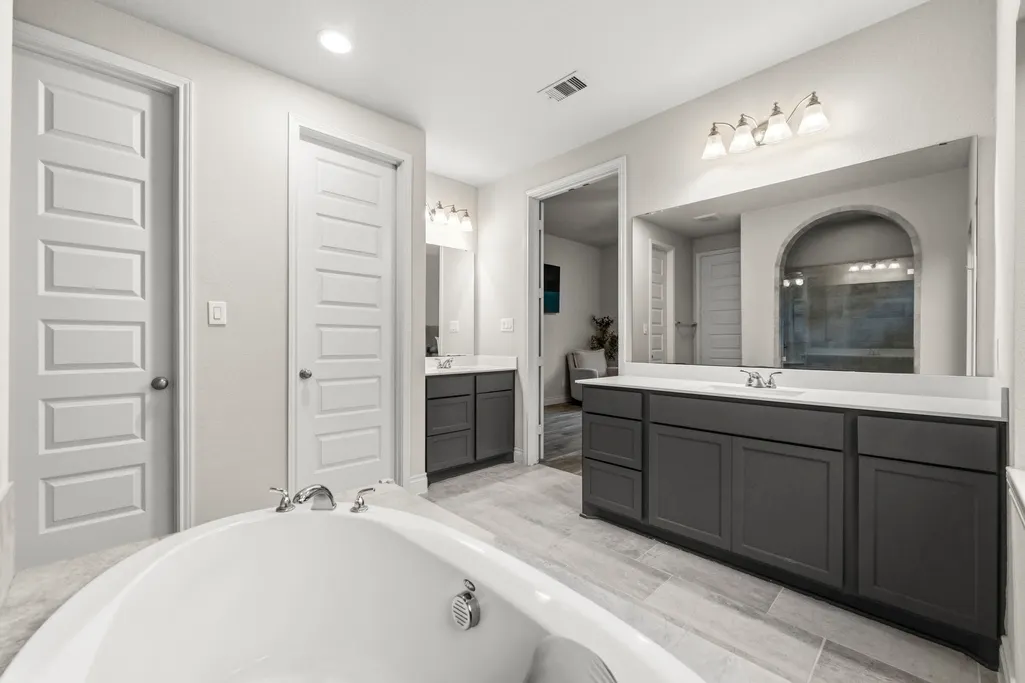
| Interior Amenities | All Bedrooms Down,Breakfast Bar,Double Vanity,High Ceilings,Kitchen/Family Room Combo,Main Level Primary,Pantry,Stone Counters,Soaking Tub,Separate Shower,Walk-In Closet(s),Ceiling Fan(s),Programmable Thermostat |
|---|---|
| Total Fireplaces | 1 |
| Air Conditioning Y/N | true |
| Heating Y/N | true |
| Window Features | Low-Emissivity Windows |
| Fireplace Y/N | true |
| BuyerOfficeEmail | brucejones@lakehomes.com |
| Total Bedrooms | 4 |
| Room Type | Breakfast Room/Nook,Dining Room,Family Room,Game Room,Guest Quarters,Office,Utility Room |
| LivingAreaSource | Appraiser |
| Total Baths | 3 |
Exterior Features
| Exterior Amenities | Covered Patio,Deck,Fence,Sprinkler/Irrigation,Porch,Patio,Private Yard |
|---|---|
| Fencing | Back Yard |
| Parking Features | Attached,Garage |
| Lot Features | Corner Lot,Subdivision |
| Water Source | Public |
| Lot Size Area | 7993 |
| Foundation Details | Slab |
| Building Area Total | 2221 |
| Lot Size Acres | 0.1835 |
| Lot Size Source | Appraiser |
| Private Pool | false |
Amenities
- Foreclosure
- Views
- Short Sale
- New Construction
- Adult 55+
- Lease To Own
- No HOA Fees
- Furnished
- Primary On Main
- Air Conditioning
- Seller Finance
- Green
- Fixer Upper
- Horse
- Golf
- Fireplace
- Deck
- Garage
- Basement
- Pool
Property vs Single Family Average in 77304
Price
Taxes
Year Built
 The information being provided by Houston Association of REALTORS, Inc. is for the consumer's personal, non-commercial use and may not be used for any purpose other than to identify prospective properties consumers may be interested in purchasing. Any information relating to real estate for sale referenced on this web site comes from the Internet Data Exchange (IDX) program of the Houston Association of REALTORS, Inc. This web site may reference real estate listing(s) held by a brokerage firm other
