
New Construction


Address
338 Indian Bayou, Houston, TX
Price
$ 2,599,000
Property Attributes
- MLS#15702012
- TypeSingle Family
- Listing Status Active
- CountyHarris
- CityHouston
- Area22 Tanglewood Area
- NeighborhoodIndian Bayou
- Zip77057
- Style
- Year Built2027
- Taxes$ 5953
- Price$ 2,599,000
- Bedrooms4
- Full Bathrooms4
- Half Bathrooms1
- Sqr Footage5086
- Lot Size0.0912 Acres
Data Source:
Houston Association of REALTORS® (HAR)
Property Description
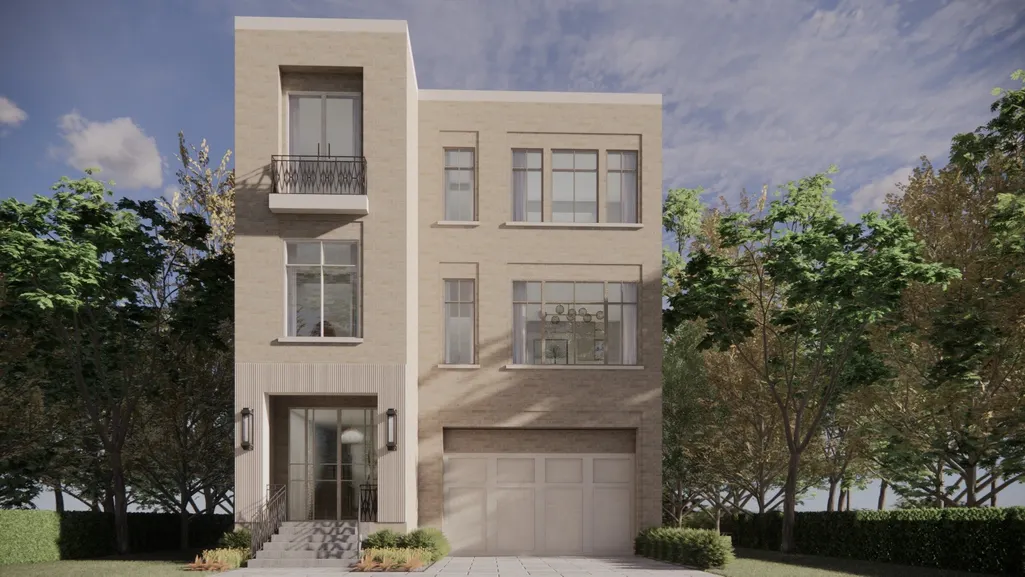
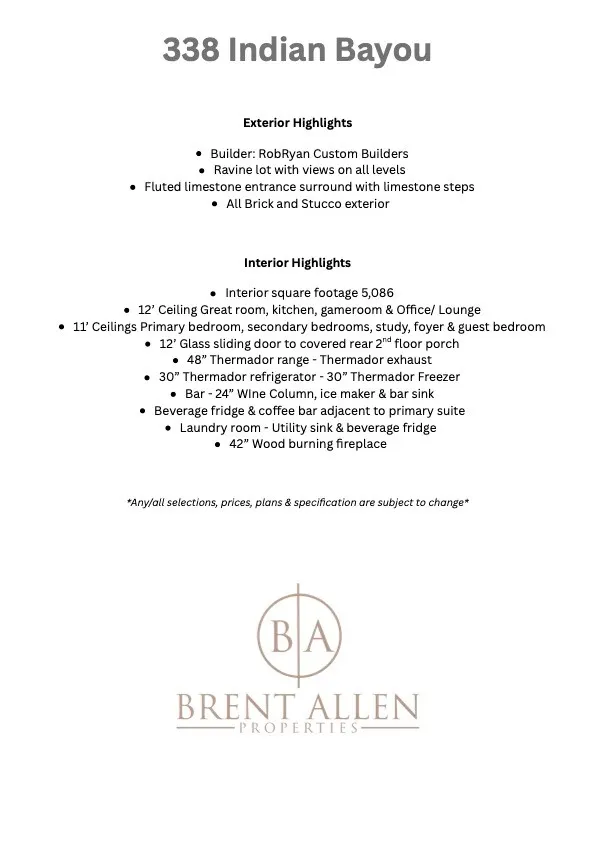
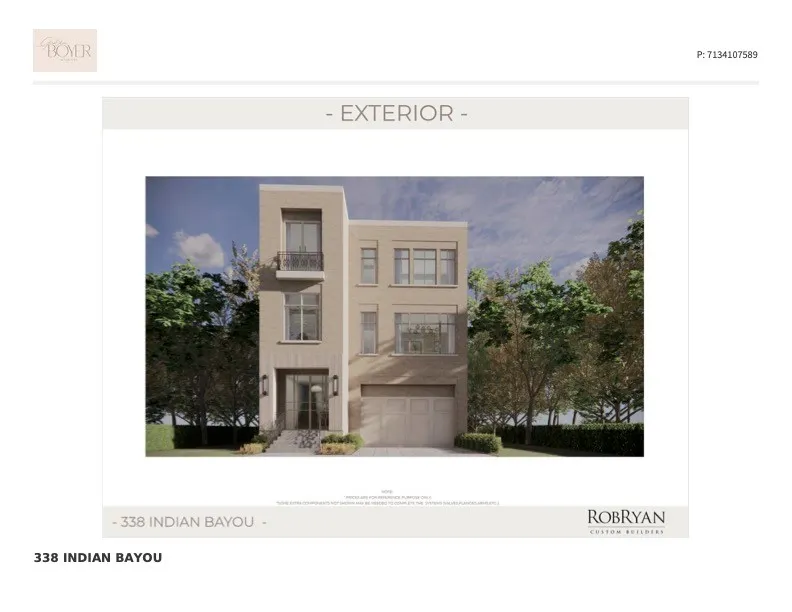
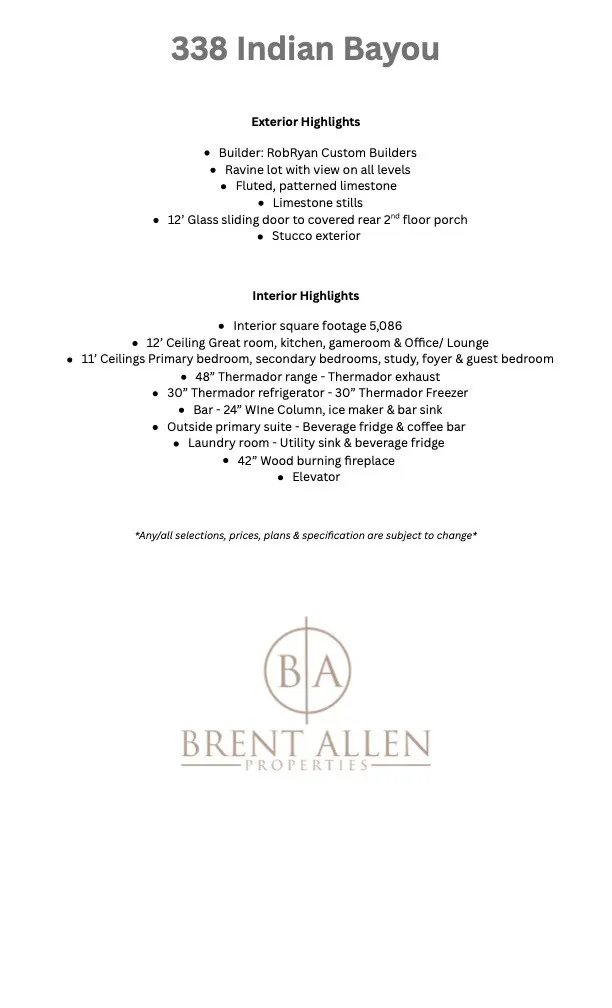
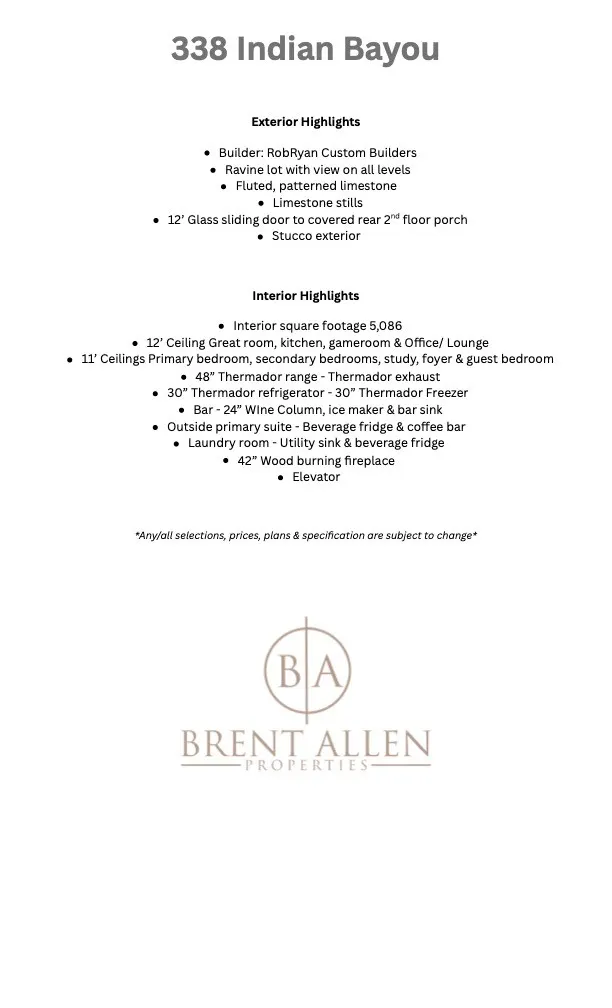
Introducing a stunning, Art Deco–inspired new construction by acclaimed RobRyan Builders, where striking design meets exceptional livability. 1st floor is thoughtfully arranged with a grand foyer, guest bedroom & bath, flex study or exercise room with impressive 11ft ceilings. 2nd floor has soaring 12ft ceilings & an airy open-concept layout, create an ideal setting for both everyday living & effortless entertaining. Chef’s kitchen overlooks the expansive great room & adjacent dining room; while a game room, wet bar, & private office add function & sophistication. 3rd floor serves as a private retreat, highlighted by a luxurious primary suite with a spa-like bath, soaking tub, walk-in shower & expansive walk-in closet along with loft & additional bedrooms. Generous outdoor spaces on all 3 levels with SPECTACULAR RAVINE VIEWS. This home has distinctive architectural character, generous proportions & thoughtfully designed spaces. Plans & finishes are subject to change during construction
| Elementary School | Middle School | High School |
|---|---|---|
| HUNTERS CREEK ELEMENTARY SCHOOL Elementary School | SPRING BRANCH MIDDLE SCHOOL (SPRING BRANCH) Middle School | MEMORIAL HIGH SCHOOL (SPRING BRANCH) High School |
| Price History | |
|---|---|
| 3/19/2026 | Listed $2,599,000 |
General Features
| Country | US |
|---|---|
| Sewer | Public Sewer |
| Heating | Central,Electric |
| Cooling | Central Air,Gas |
| Roof | Composition |
| Appliances | Dishwasher,Disposal,Gas Oven,Gas Range,Microwave,Wine Refrigerator |
| HOA Fee | 2261 |
| Garage Spaces | 2 |
| Architectural Style | Other |
| Construction Materials | Brick,Stucco |
| Year Built | 2027 |
| Stories Count | 3 |
| Levels | Three Or More |
| Property Subtype | Detached |
| Tax Year | 2025 |
| Assoc Fee Paid Per | Annually |
| County | Harris |
| New Construction | true |
| Property Type | Residential |
| HOA | true |
| Attached Garage | true |
| Subdivision Name | Indian Bayou |
| Garage Y/N | true |
| Total Rooms | 13 |
| Full Baths | 4 |
| Status | Active |
| Directions | From I10 take Chimney Rock Rd. Turn right on Indian Bluff. Turn left on Indian Bayou, home is on the right. |
| ModificationTimestamp | 2026-07-14T15:02:56.033-00:00 |
| High School | MEMORIAL HIGH SCHOOL (SPRING BRANCH) |
| City | Houston |
| Disclosures | None |
| Association Name | Indian Bayou HOA |
| High School District | 49 - Spring Branch |
| MLS Area | 22 |
| Lot Size Units | Square Feet |
| Elementary School | HUNTERS CREEK ELEMENTARY SCHOOL |
| Tax Annual Amount | 5953 |
| Middle/Junior High School | SPRING BRANCH MIDDLE SCHOOL (SPRING BRANCH) |
| Property Condition | Under Construction |
| MLS Area Minor | Tanglewood Area |
| Lease Considered Y/N | false |
| Builder Name | RobRyan Builder |
| Standard Status | Active |
| Middle/Junior School District | 49 - Spring Branch |
| Elementary School District | 49 - Spring Branch |
| Year Built Source | Builder |
| PostalCity | Houston |
| Legal Description | LT 10 BLK 1 INDIAN BAYOU |
Interior Features
| Interior Amenities | Wet Bar,Double Vanity,Elevator Shaft,Kitchen Island,Kitchen/Family Room Combo,Bath in Primary Bedroom,Pantry,Self-closing Cabinet Doors,Soaking Tub,Separate Shower,Tub Shower,Walk-In Pantry,Living/Dining Room |
|---|---|
| Air Conditioning Y/N | true |
| Heating Y/N | true |
| Half Baths | 1 |
| Laundry Features | Washer Hookup,Electric Dryer Hookup,Gas Dryer Hookup |
| Total Bedrooms | 4 |
| Room Type | Dining Room,Entry/Foyer,Family Room,Living Room,Office,Utility Room,Half Bath |
| LivingAreaSource | Builder |
| Total Baths | 5 |
| Bedrooms Possible | 5 |
Exterior Features
| Parking Features | Attached,Garage |
|---|---|
| Lot Features | Subdivision |
| Water Source | Public |
| Lot Size Area | 3973 |
| Foundation Details | Pillar/Post/Pier |
| Building Area Total | 5086 |
| Lot Size Acres | 0.0912 |
| Lot Size Source | Appraiser |
| Private Pool | false |
Amenities
- Foreclosure
- Views
- Short Sale
- New Construction
- Adult 55+
- Lease To Own
- No HOA Fees
- Furnished
- Primary On Main
- Air Conditioning
- Seller Finance
- Green
- Fixer Upper
- Horse
- Golf
- Fireplace
- Deck
- Garage
- Basement
- Pool
Property vs Single Family Average in 77057
Price
Taxes
Year Built
 The information being provided by Houston Association of REALTORS, Inc. is for the consumer's personal, non-commercial use and may not be used for any purpose other than to identify prospective properties consumers may be interested in purchasing. Any information relating to real estate for sale referenced on this web site comes from the Internet Data Exchange (IDX) program of the Houston Association of REALTORS, Inc. This web site may reference real estate listing(s) held by a brokerage firm other
