
Price Reduction
Address
39 Oak Harbor Drive, Houston, TX
Price
$ 275,000
Property Attributes
- MLS#23806229
- TypeSingle Family
- Listing Status Active
- CountyHarris
- CityHouston
- Area7 Clear Lake Area
- NeighborhoodMeadowgreen
- Zip77062
- Style
- Year Built1980
- Taxes$ 5688
- Price$ 275,000
- Bedrooms3
- Full Bathrooms2
- Half Bathrooms0
- Sqr Footage1891
- Lot Size0.1781 Acres
Data Source:
Houston Association of REALTORS® (HAR)
Property Description
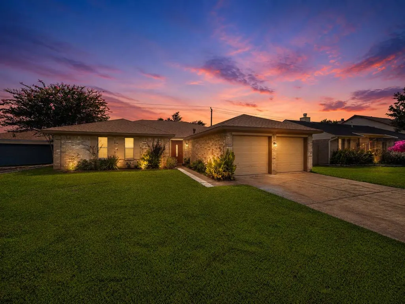
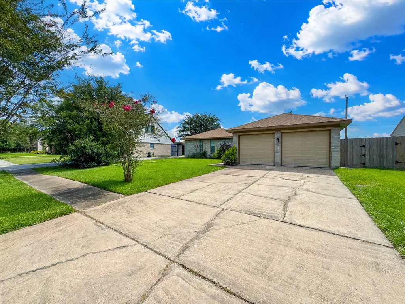
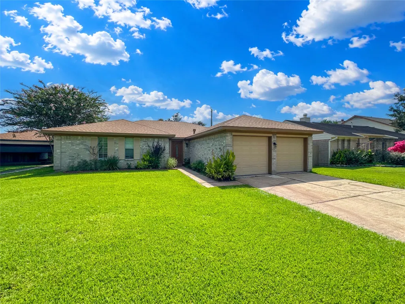
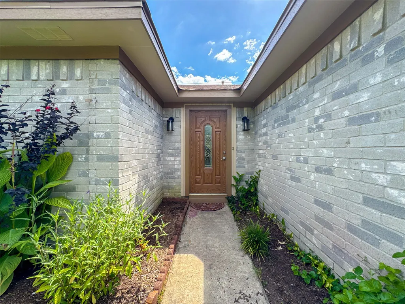
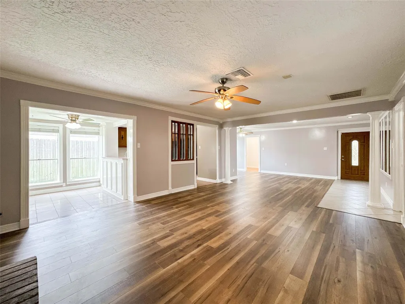
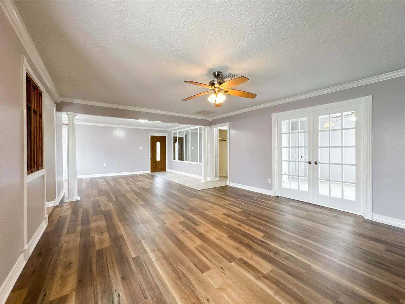
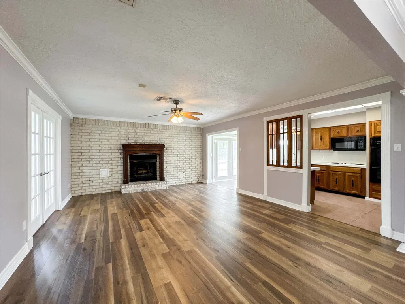
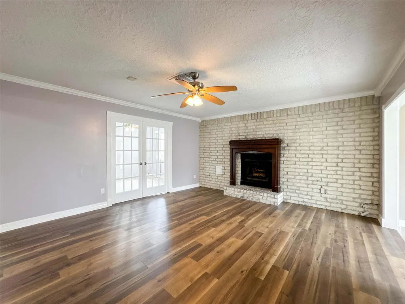
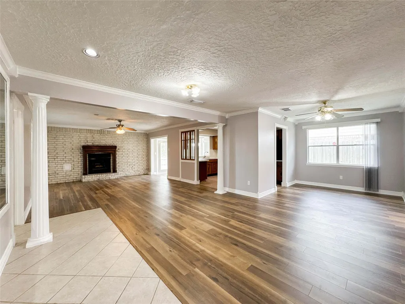
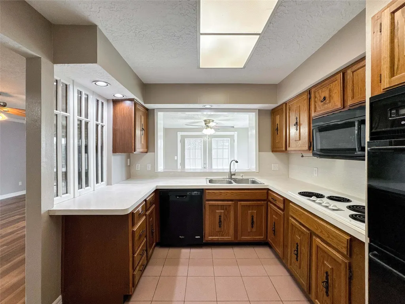
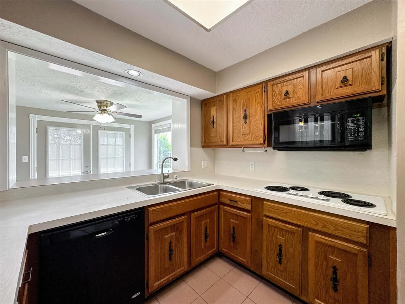
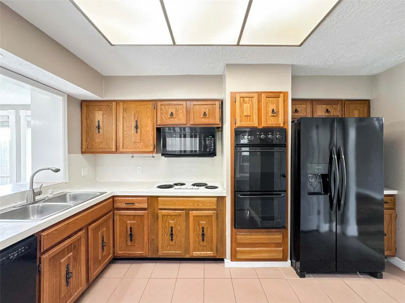
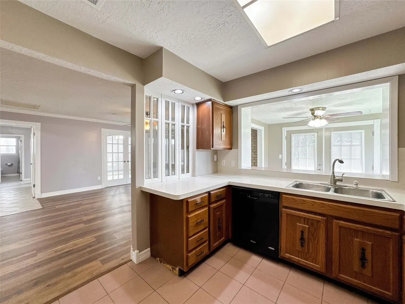
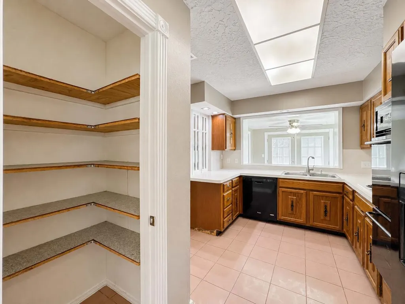
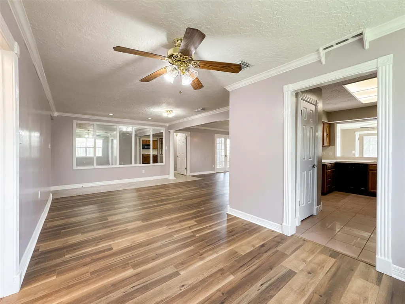
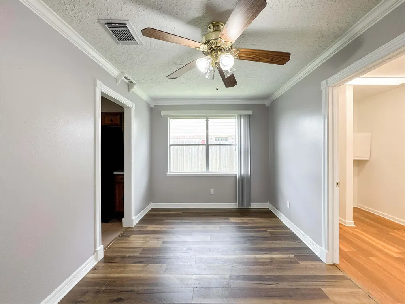
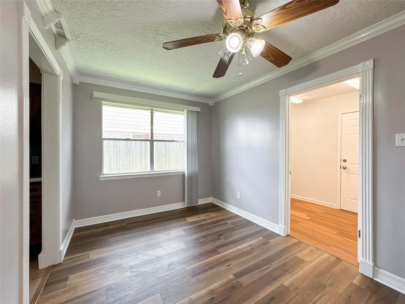
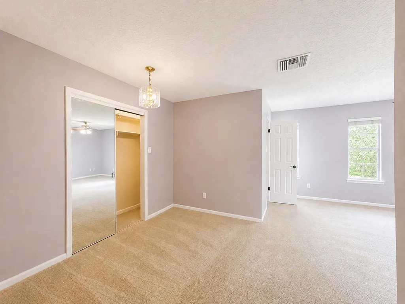
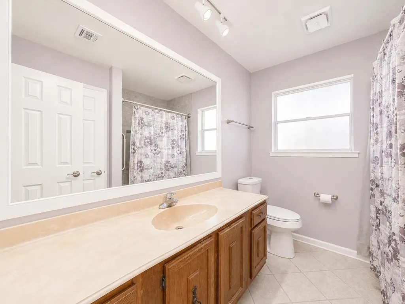
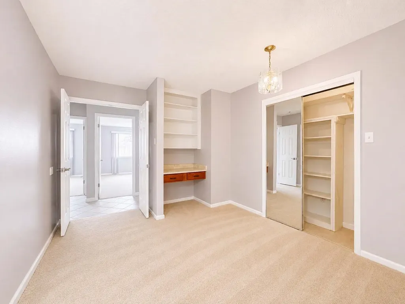

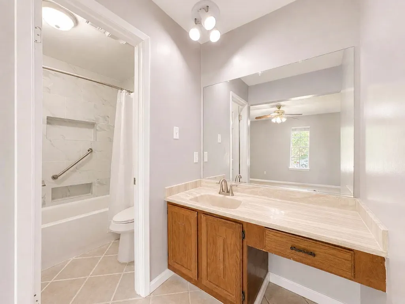
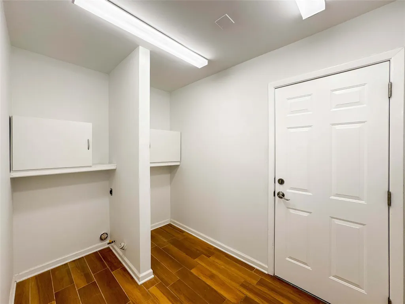
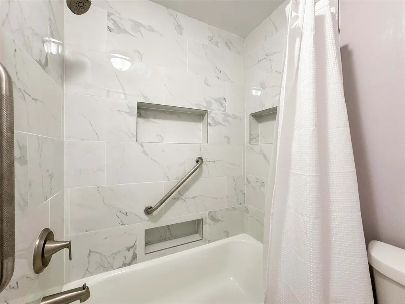
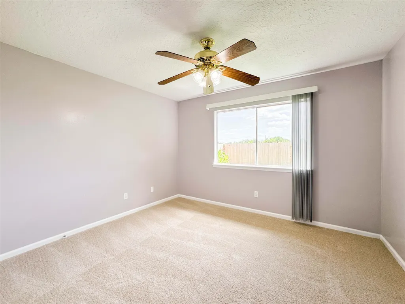
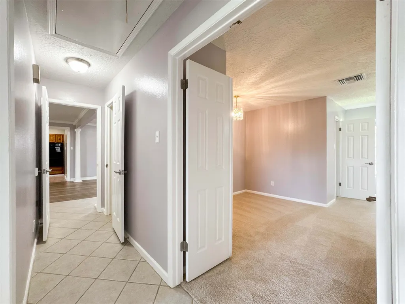
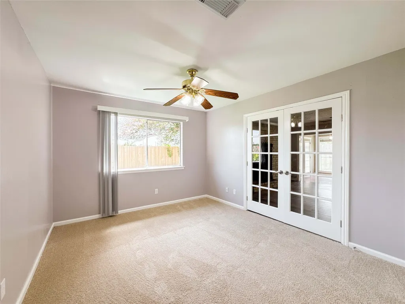
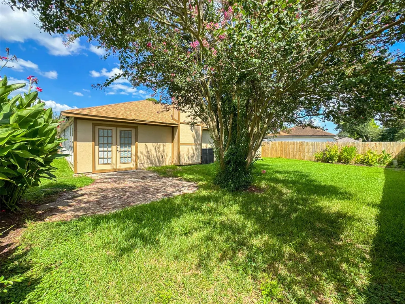
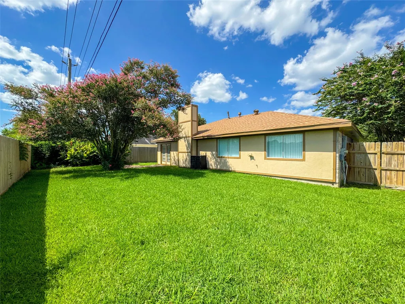
Welcome to 39 Oak Harbor Drive! This beautifully updated 3-bedroom, 2-bath home offers 1,891 square feet of comfortable living with no back neighbors for added privacy. Major improvements include a brand-new roof (2026), fresh interior and exterior paint, new laminate flooring in the main living areas, new carpet in all three bedrooms, updated primary and hall bathrooms, and PEX plumbing replacing the original galvanized pipes. The kitchen features a dual oven, 4-burner electric cooktop, and a new refrigerator with built-in ice maker that conveys. Enjoy the warmth of a gas fireplace, plus the efficiency of gas central heat and a gas water heater. Additional highlights include two spacious closets in the primary suite, ceiling fans throughout, a utility room with both gas and electric dryer connections, two new garage door openers with four remotes, a new rear fence, a 2-car garage, and a survey available. Move-in ready with valuable updates already completed!
| Elementary School | Middle School | High School |
|---|---|---|
| CLEAR LAKE CITY ELEMENTARY SCHOOL Elementary School | CLEARLAKE INTERMEDIATE SCHOOL Middle School | CLEAR LAKE HIGH SCHOOL High School |
| Price History | |
|---|---|
| 8/5/2026 | Listed $290,000 |
| 8/24/2026 | 5$275,000 |
General Features
| Country | US |
|---|---|
| Sewer | Public Sewer |
| Heating | Central,Gas |
| Cooling | Central Air,Gas |
| Roof | Composition |
| Appliances | Dishwasher,Electric Cooktop,Electric Oven,Electric Range,Disposal,Microwave |
| HOA Fee | 61 |
| Garage Spaces | 1 |
| Architectural Style | Ranch |
| Construction Materials | Brick |
| Year Built | 1980 |
| Stories Count | 1 |
| Levels | One |
| Property Subtype | Detached |
| Tax Year | 2025 |
| Ownership | Full Ownership |
| Assoc Fee Paid Per | Annually |
| County | Harris |
| New Construction | false |
| Property Type | Residential |
| HOA | true |
| Attached Garage | true |
| Subdivision Name | Meadowgreen |
| Garage Y/N | true |
| Green Indoor Air Quality | Ventilation |
| Total Rooms | 6 |
| Full Baths | 2 |
| Status | Active |
| Directions | Standard turn-by-turn directions from the highway: - From I-45 South, take the exit for El Dorado Blvd and head East. - Turn Left onto Pensgate St. - Turn Left onto Pebbleshire Dr. - Continue as Pebbleshire Dr curves and turns into Oak Harbor Dr. - The property (39 Oak Harbor Dr) will be ahead on your street. |
| ModificationTimestamp | 2026-09-20T23:14:40.053-00:00 |
| High School | CLEAR LAKE HIGH SCHOOL |
| City | Houston |
| Association Name | Clear Lake City Community Assoc. |
| High School District | 9 - Clear Creek |
| MLS Area | 7 |
| Lot Size Units | Square Feet |
| Elementary School | CLEAR LAKE CITY ELEMENTARY SCHOOL |
| Tax Annual Amount | 5688 |
| Middle/Junior High School | CLEARLAKE INTERMEDIATE SCHOOL |
| MLS Area Minor | Clear Lake Area |
| Lease Considered Y/N | false |
| Virtual Tour | https://drive.google.com/file/d/12xyq1Z8G1Lgiuzdye018CqccN-2T2Mdd/view |
| Standard Status | Active |
| Middle/Junior School District | 9 - Clear Creek |
| Elementary School District | 9 - Clear Creek |
| Year Built Source | Public Records |
| PostalCity | Houston |
| Legal Description | LT 85 BLK 7 MEADOWGREEN SEC 2 |
Interior Features
| Interior Amenities | En Suite Bathroom,High Ceilings,Pots & Pan Drawers,Pantry,Tub Shower,Walk-In Pantry,Walk-In Closet(s),Window Treatments,Ceiling Fan(s) |
|---|---|
| Flooring | Carpet,Tile,Wood |
| Total Fireplaces | 1 |
| Fireplace Features | Gas Log |
| Air Conditioning Y/N | true |
| Heating Y/N | true |
| Window Features | Window Coverings |
| Fireplace Y/N | true |
| Total Bedrooms | 3 |
| Room Type | Living Room |
| LivingAreaSource | Owner |
| Total Baths | 2 |
Exterior Features
| Exterior Amenities | Fence,Private Yard |
|---|---|
| Fencing | Back Yard |
| Parking Features | Attached,Garage |
| Lot Features | Subdivision |
| Water Source | Public |
| Lot Size Area | 7758 |
| Foundation Details | Slab |
| Building Area Total | 1891 |
| Lot Size Acres | 0.1781 |
| Road Surface Type | Paved |
| Lot Size Source | Appraiser |
| Private Pool | false |
Amenities
- Foreclosure
- Views
- Short Sale
- New Construction
- Adult 55+
- Lease To Own
- No HOA Fees
- Furnished
- Primary On Main
- Air Conditioning
- Seller Finance
- Green
- Fixer Upper
- Horse
- Golf
- Fireplace
- Deck
- Garage
- Basement
- Pool
Property vs Single Family Average in 77062
Price
Taxes
Year Built
 The information being provided by Houston Association of REALTORS, Inc. is for the consumer's personal, non-commercial use and may not be used for any purpose other than to identify prospective properties consumers may be interested in purchasing. Any information relating to real estate for sale referenced on this web site comes from the Internet Data Exchange (IDX) program of the Houston Association of REALTORS, Inc. This web site may reference real estate listing(s) held by a brokerage firm other
