
New Construction


Address
5110 Glenmeadow Drive, Houston, TX
Price
$ 3,250,000
Property Attributes
- MLS#32895828
- TypeSingle Family
- Listing Status Active
- CountyHarris
- CityHouston
- Area20 Meyerland Area
- NeighborhoodMeyerland
- Zip77096
- Style
- Year Built2026
- Taxes$ 21720
- Price$ 3,250,000
- Bedrooms6
- Full Bathrooms7
- Half Bathrooms2
- Sqr Footage8628
- Lot Size0.3749 Acres
Data Source:
Houston Association of REALTORS® (HAR)
Property Description
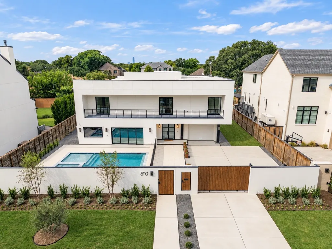
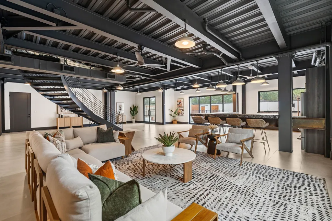
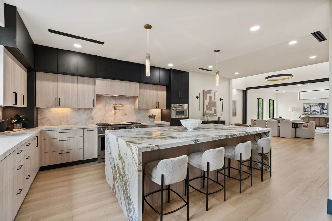
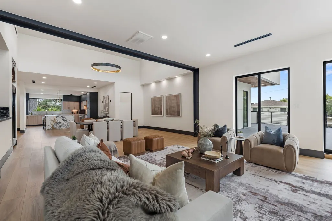
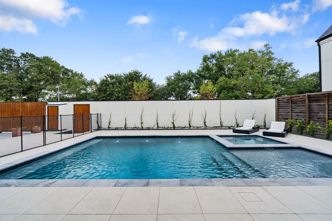
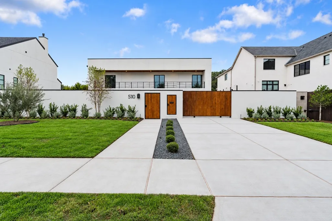
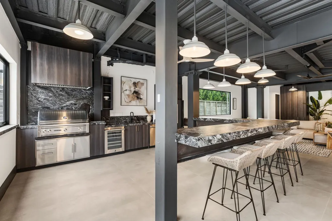
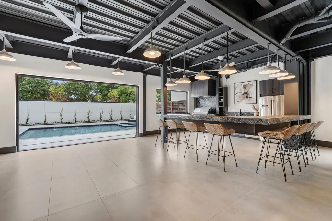
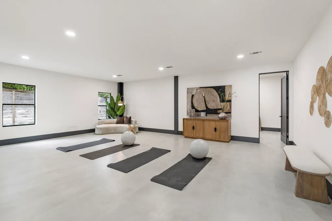
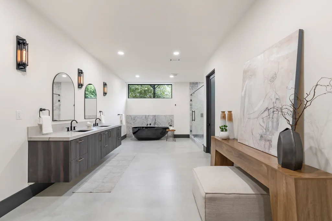
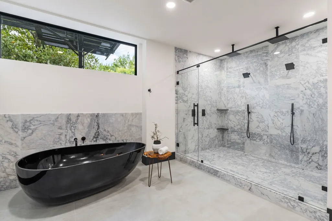
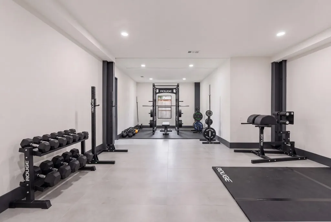
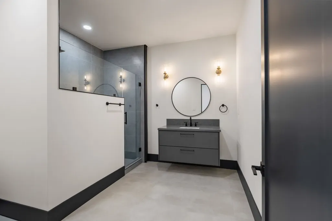
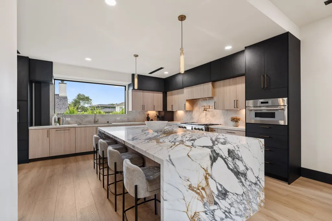
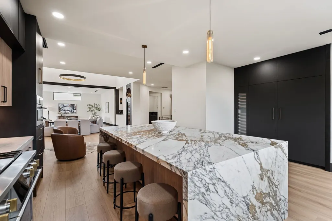
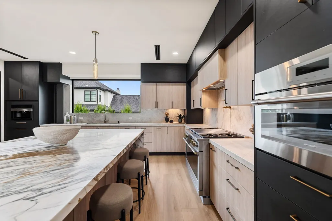
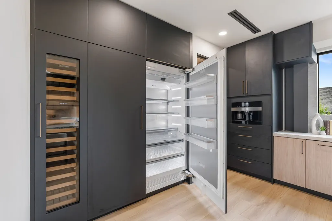
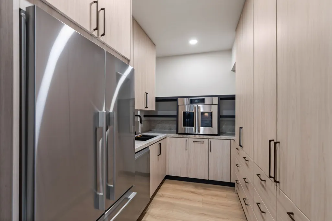
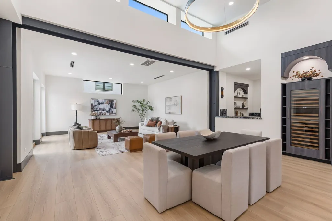
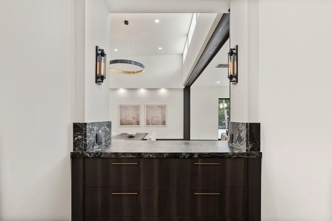
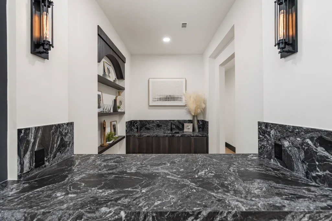
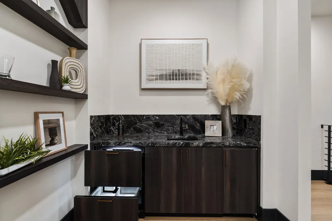
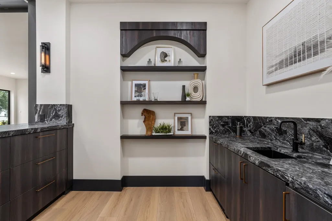
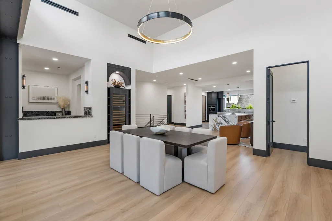
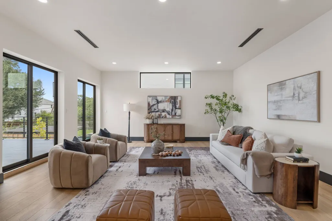
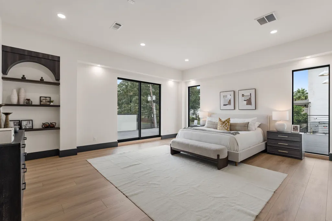
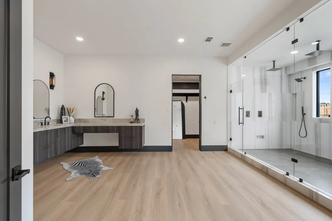
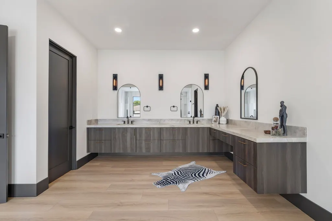
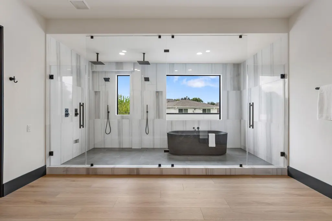
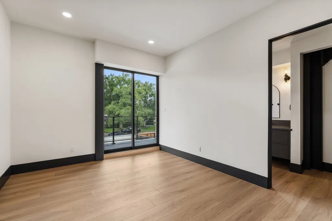
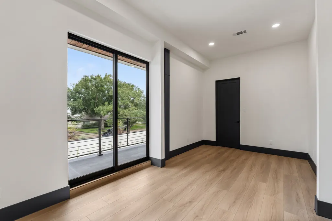
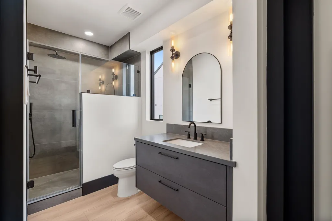
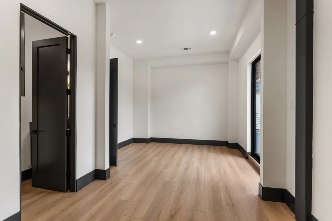
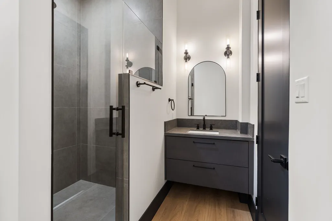
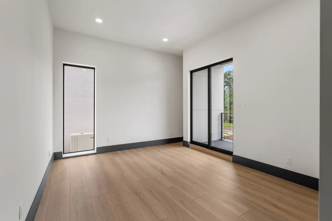
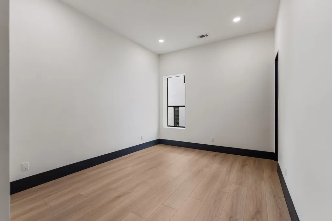
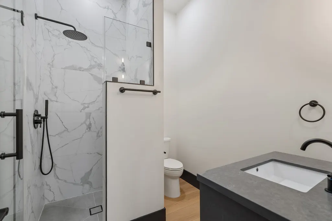
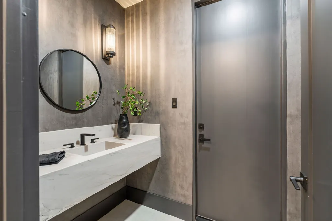
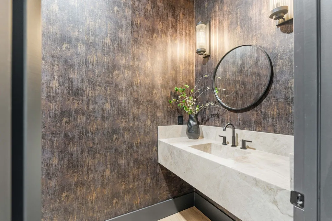
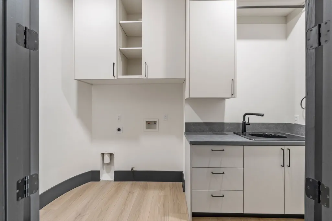
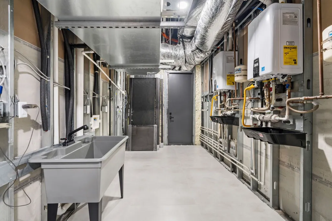
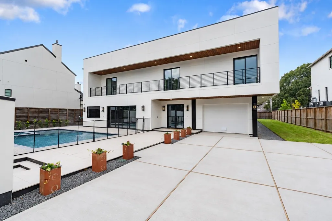
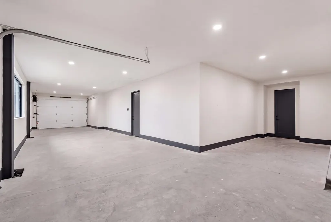
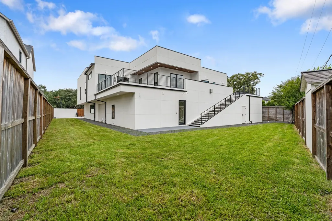
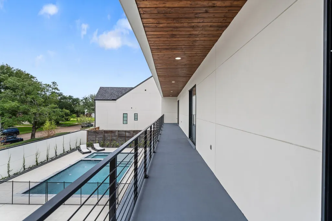
Exquisite, fully-gated all-steel custom build where masterful engineering meets true luxury at an extraordinary scale. A sleek industrial-edged downstairs gives way to a classic & elevated upstairs — downstairs built for entertaining & active living, upstairs a high-end private retreat. The home is equipped w/3 refrigerator/freezers, 3 beverage fridges, 3 ovens, built-in ice maker, coffee system & pot filler, all across a stunning gourmet kitchen w/ marble 8-seat island, a butler's pantry, a custom-built bar & summer kitchen w/10-seat bar opening to the pool through 4-panel sliding doors for a seamless indoor/outdoor experience. A breathtaking resort-style pool & spa sit amid lush, sprawling green space, framed by 2 balconies. 7 bedrooms, 7 full baths, 2 powder baths, incl. a lavish primary suite per floor w/dual-sink integrated vanities, spa-like dual multi shower system & soaking tub. Smart-home ready. 2 utility rooms + 3-car tandem garage. 35kW generator powers the entire home.
| Elementary School | Middle School | High School |
|---|---|---|
| KOLTER ELEMENTARY SCHOOL Elementary School | MEYERLAND MIDDLE SCHOOL Middle School | BELLAIRE HIGH SCHOOL High School |
| Price History | |
|---|---|
| 9/15/2026 | Listed $3,250,000 |
General Features
| Country | US |
|---|---|
| Sewer | Public Sewer |
| Heating | Central,Gas |
| Cooling | Central Air,Electric,Zoned |
| Roof | Metal |
| Appliances | Double Oven,Dishwasher,Electric Oven,Disposal,Gas Range,Indoor Grill,Ice Maker,Microwave,Oven,ENERGY STAR Qualified Appliances,Refrigerator,Tankless Water Heater,Wine Refrigerator,Washer |
| HOA Fee | 349 |
| Garage Spaces | 3 |
| Patio/Porch Features | Balcony,Covered,Deck,Patio |
| Architectural Style | Contemporary/Modern |
| Pool Features | Heated,In Ground,Pool/Spa Combo |
| Security Features | Security Gate,Smoke Detector(s) |
| Construction Materials | Cement Siding,Stucco |
| Year Built | 2026 |
| Electric | Generator |
| Stories Count | 2 |
| Levels | Two |
| Property Subtype | Detached |
| Tax Year | 2026 |
| Ownership | Full Ownership |
| Assoc Fee Paid Per | Annually |
| County | Harris |
| New Construction | true |
| Property Type | Residential |
| HOA | true |
| Attached Garage | true |
| Energy Efficient | Appliances,Doors,Insulation,Lighting,Thermostat,Water Heater,Windows |
| Subdivision Name | Meyerland |
| Facing Direction | South |
| Garage Y/N | true |
| Total Rooms | 25 |
| Full Baths | 7 |
| Status | Active |
| Directions | From I-610 South, take Exit 4A toward N. Braeswood Blvd./S. Braeswood Blvd. Merge right onto S. Braeswood Blvd., then turn left onto Glenmeadow Dr. Continue across Braesheather Dr.; the home will be on the left. |
| ModificationTimestamp | 2026-09-20T21:12:18.713-00:00 |
| High School | BELLAIRE HIGH SCHOOL |
| City | Houston |
| Association Name | MCIA |
| High School District | 27 - Houston |
| MLS Area | 20 |
| Lot Size Units | Square Feet |
| Elementary School | KOLTER ELEMENTARY SCHOOL |
| Tax Annual Amount | 21720 |
| Middle/Junior High School | MEYERLAND MIDDLE SCHOOL |
| Property Condition | New Construction |
| MLS Area Minor | Meyerland Area |
| Lease Considered Y/N | false |
| Virtual Tour | https://listings.ariamediatx.com/5110-Glenmeadow-Dr-Houston-TX-77096-USA |
| Builder Name | JS Builders |
| Standard Status | Active |
| Occupancy Type | Vacant |
| Middle/Junior School District | 27 - Houston |
| Elementary School District | 27 - Houston |
| Year Built Source | Builder |
| PostalCity | Houston |
| Legal Description | LT 12 BLK 25 MEYERLAND SEC 8 R/P I |
Interior Features
| Interior Amenities | Beamed Ceilings,Wet Bar,Open Beams/Beamed Ceailings,Butler's Pantry,Double Vanity,En Suite Bathroom,Full Bath on Main Level,High Ceilings,Kitchen Island,Bath in Primary Bedroom,Main Level Primary,Multiple Primary Suites,Pots & Pan Drawers,Pantry,Pot Filler,Self-closing Cabinet Doors,Self-closing Drawers,Soaking Tub,Separate Shower,Two Bedrooms Down,Upper Level Primary |
|---|---|
| Flooring | Engineered Hardwood,Tile |
| Air Conditioning Y/N | true |
| Heating Y/N | true |
| Window Features | Low-Emissivity Windows |
| Half Baths | 2 |
| Laundry Features | Washer Hookup,Electric Dryer Hookup,Gas Dryer Hookup |
| Total Bedrooms | 6 |
| Room Type | Dining Room,Family Room,Game Room,Living Room,Pantry,Utility Room,Half Bath |
| LivingAreaSource | Appraiser |
| Total Baths | 9 |
| Bedrooms Possible | 7 |
Exterior Features
| Exterior Amenities | Balcony,Covered Patio,Deck,Fully Fenced,Fence,Sprinkler/Irrigation,Outdoor Kitchen,Paved Driveway,Patio,Private Yard |
|---|---|
| Fencing | Back Yard |
| Parking Features | Additional Parking,Attached,Driveway,Electric Gate,Garage,Garage Door Opener,Oversized,Tandem |
| Lot Features | Subdivision,Backs to Greenbelt/Park,Side Yard |
| Water Source | Public |
| Lot Size Area | 16330 |
| Foundation Details | Pillar/Post/Pier |
| Building Area Total | 8628 |
| Lot Size Acres | 0.3749 |
| Lot Size Source | Appraiser |
| Door Features | Insulated Doors |
| Private Pool | true |
Amenities
- Foreclosure
- Views
- Short Sale
- New Construction
- Adult 55+
- Lease To Own
- No HOA Fees
- Furnished
- Primary On Main
- Air Conditioning
- Seller Finance
- Green
- Fixer Upper
- Horse
- Golf
- Fireplace
- Deck
- Garage
- Basement
- Pool
Property vs Single Family Average in 77096
Price
Taxes
Year Built
 The information being provided by Houston Association of REALTORS, Inc. is for the consumer's personal, non-commercial use and may not be used for any purpose other than to identify prospective properties consumers may be interested in purchasing. Any information relating to real estate for sale referenced on this web site comes from the Internet Data Exchange (IDX) program of the Houston Association of REALTORS, Inc. This web site may reference real estate listing(s) held by a brokerage firm other
