
Water Views - New Construction
Address
1 Largo, Hitchcock, TX
Price
$ 1,150,000
Property Attributes
- MLS#43148982
- TypeSingle Family
- Listing Status Active
- CountyGalveston
- CityHitchcock
- Area33 Harborwalk
- NeighborhoodHarborwalk Sec 1 2004
- Zip77563
- Style
- Year Built2026
- Taxes$ 6414
- Price$ 1,150,000
- Bedrooms4
- Full Bathrooms4
- Half Bathrooms1
- Sqr Footage2955
- Lot Size0.2165 Acres
Data Source:
Houston Association of REALTORS® (HAR)
Property Description
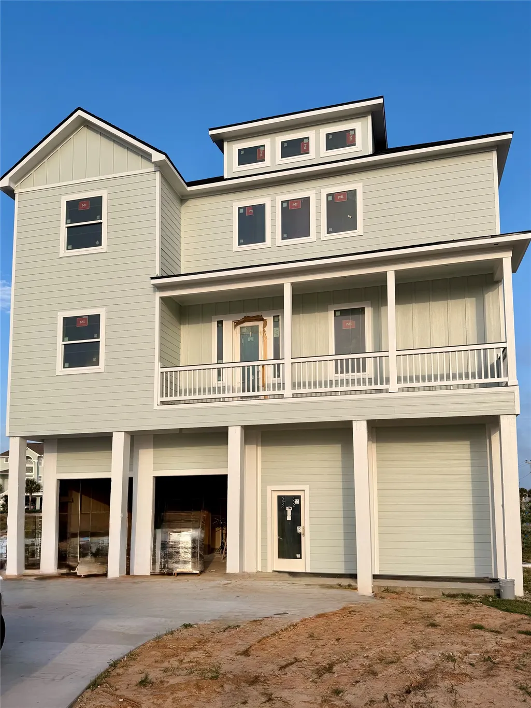
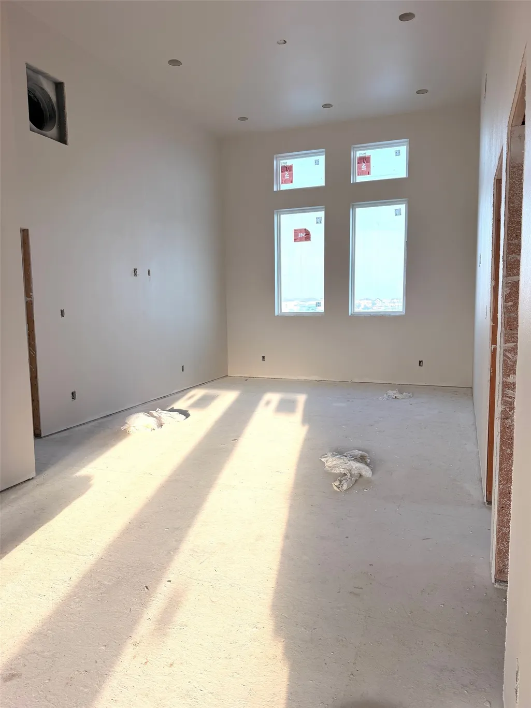
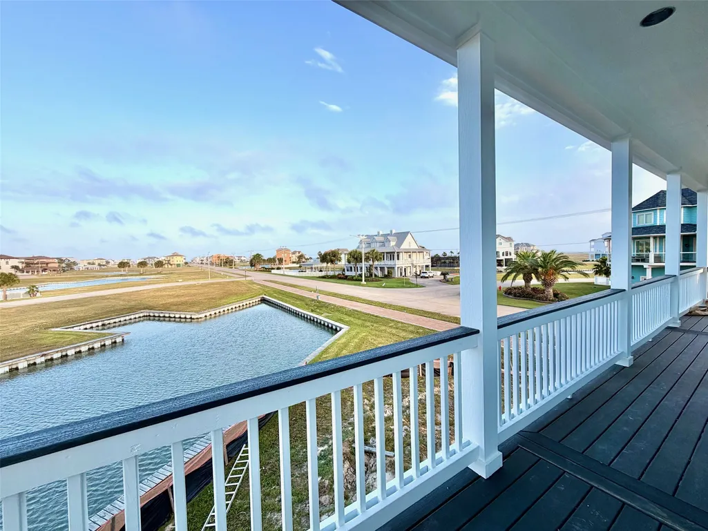
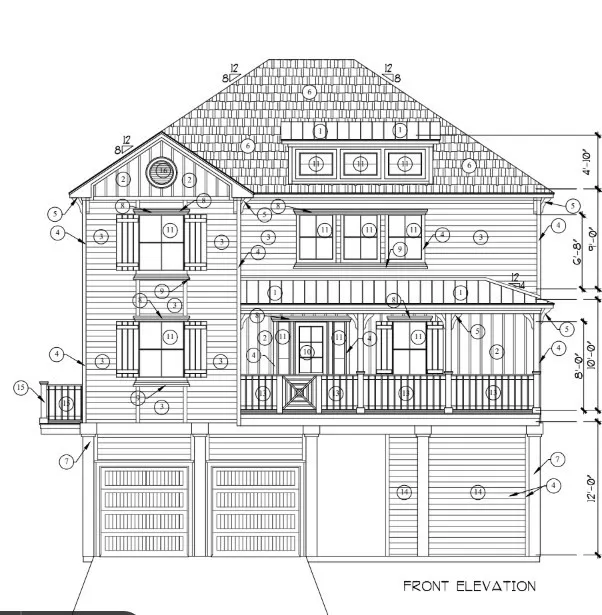
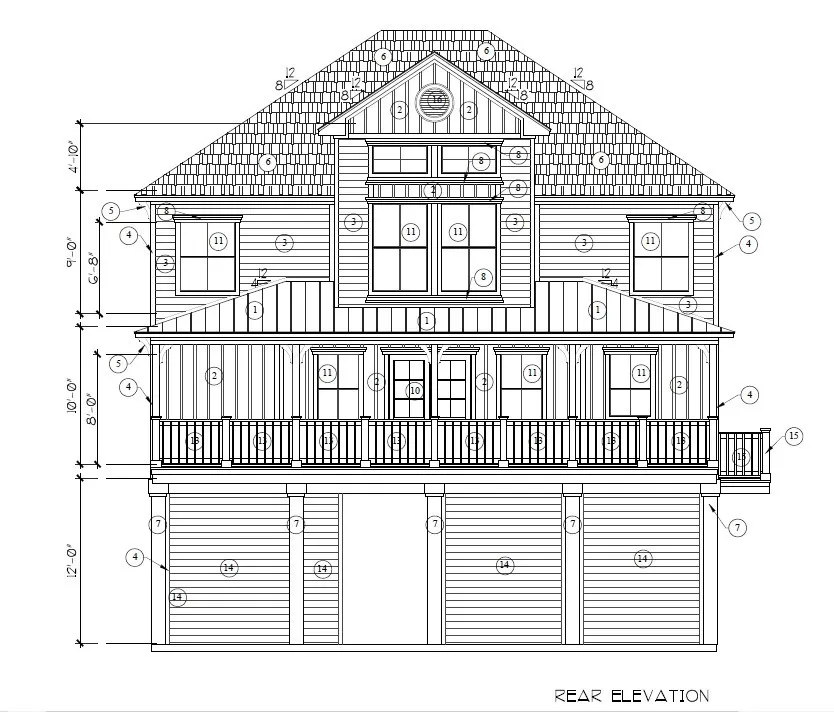
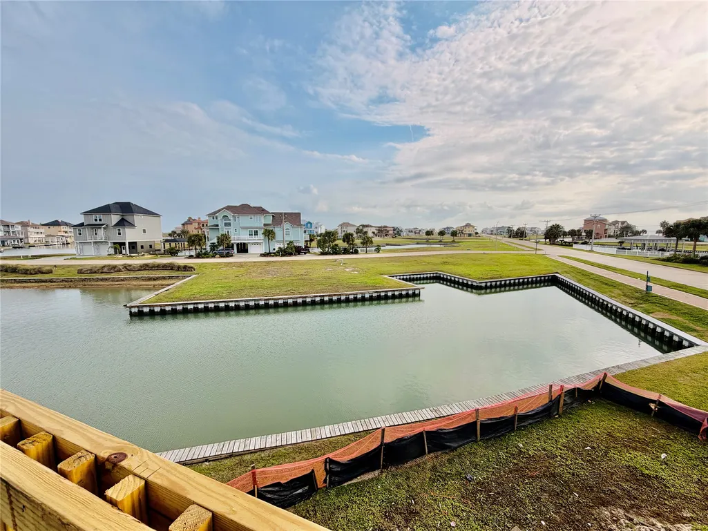
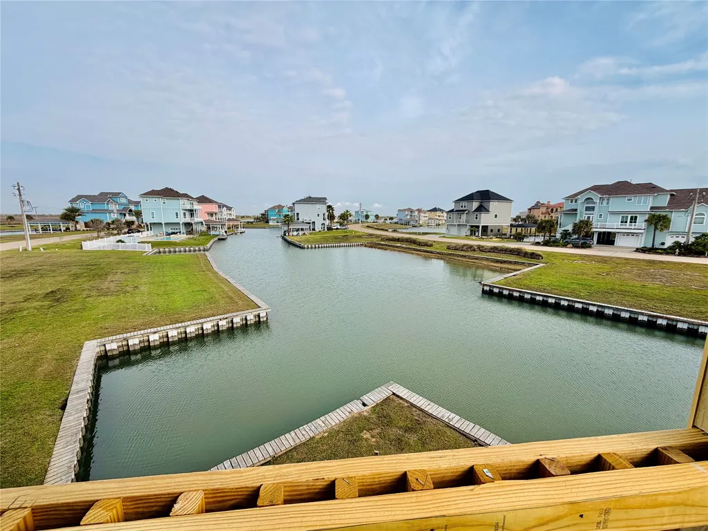
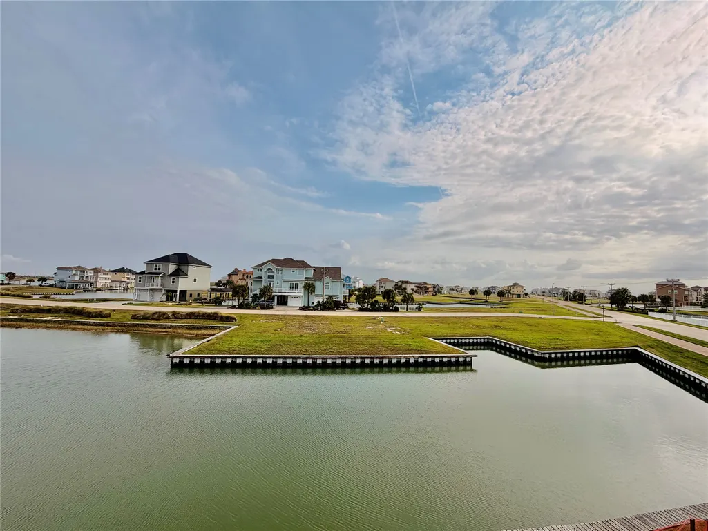
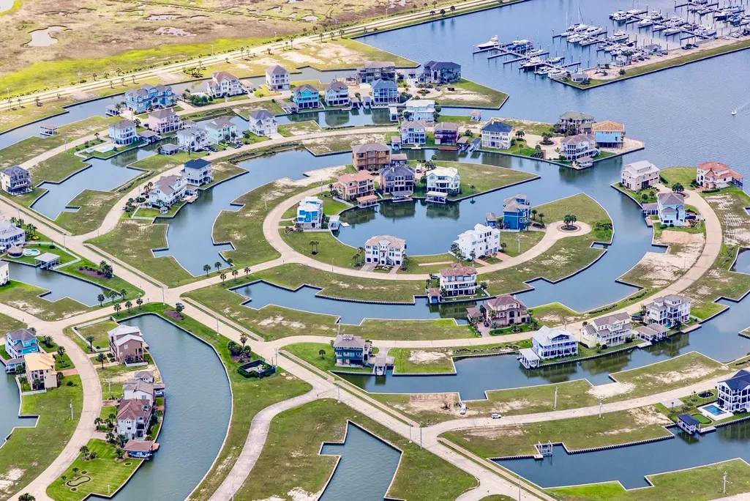
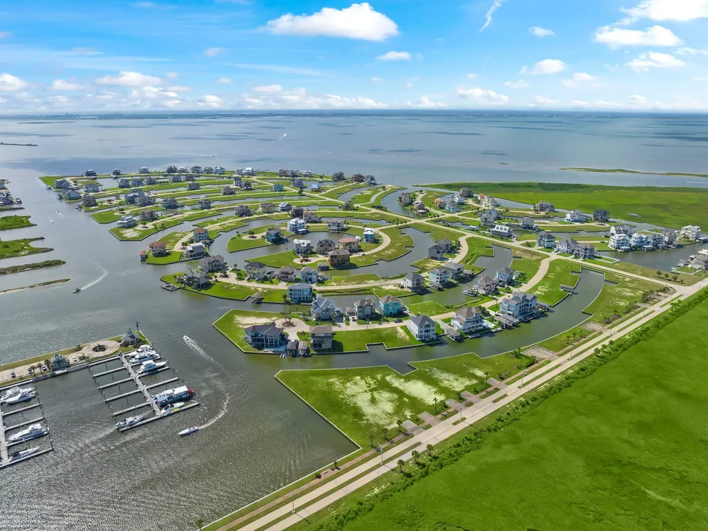
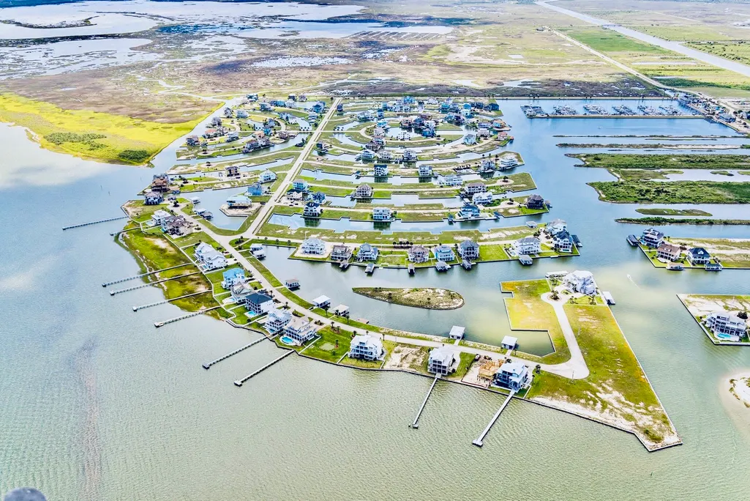
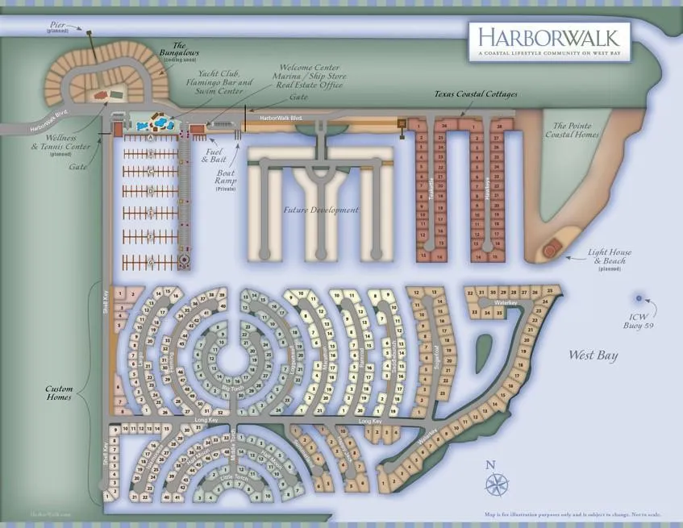
Stunning Luxury waterfront home under construction in the master-planned community of Harborwalk on West Galveston Bay. This beautiful 4 bedroom, 4½ bath coastal beauty will feature custom upgrades and designer finishes throughout. The perfect second home retreat or peaceful refuge to retire in... with an elevator, fireplace, soaring ceilings + ALL bedrooms are ensuite for guest privacy & convenience. Enjoy complete serenity from your balcony overlooking the bay & enjoy fishing at a moment's notice w/ your own private boat house just steps from your front door. With estimated completion in Spring of 2026 you can enjoy living the Harborwalk life, a coastal waterfront paradise located on West Bay. Awesome water views & sunsets from this gorgeous location. Quick and easy deep water access to Galveston Bay & the Intracoastal Waterway. A fisherman's paradise. This community offers a full service marina, yacht club, swim center with bar, ship's store, walking and bike trails. Hitchcock ISD.
| Elementary School | Middle School | High School |
|---|---|---|
| HITCHCOCK PRIMARY/STEWART ELEMENTARY SCHOOL Elementary School | CROSBY MIDDLE SCHOOL (HITCHCOCK) Middle School | HITCHCOCK HIGH SCHOOL High School |
| Price History | |
|---|---|
| 5/12/2026 | Listed $1,150,000 |
General Features
| Country | US |
|---|---|
| Sewer | Public Sewer |
| Heating | Central,Gas |
| Cooling | Central Air,Electric |
| Roof | Composition |
| Appliances | Convection Oven,Dishwasher,Free-Standing Range,Gas Oven,Gas Range,Microwave,Oven |
| HOA Fee | 3784 |
| Garage Spaces | 2 |
| Association Fee Includes | Common Areas,Recreation Facilities |
| Patio/Porch Features | Balcony,Covered,Deck,Patio |
| Architectural Style | Other |
| Pool Features | Association |
| Security Features | Controlled Access |
| Construction Materials | Cement Siding,Stucco |
| Year Built | 2026 |
| View | Bay |
| Stories Count | 3 |
| Levels | Three Or More |
| Property Subtype | Detached |
| Tax Year | 2025 |
| Waterfront Features | Boat Dock/Slip,Canal Front,Waterfront |
| Community Features | Community Pool,Master Planned Community |
| Assoc Fee Paid Per | Annually |
| County | Galveston |
| New Construction | true |
| Property Type | Residential |
| Association Amenities | Marina,Controlled Access,Pool,Boat Slip,Security,Guard |
| HOA | true |
| Attached Garage | true |
| Energy Efficient | Windows |
| Subdivision Name | Harborwalk Sec 1 2004 |
| Garage Y/N | true |
| Total Rooms | 8 |
| Full Baths | 4 |
| Status | Active |
| Directions | I 45S (Hwy 6/Hitchcock), right on Hwy 6, left on Harbor Dr, left on Harborwalk Dr to guard gate, right on Shell Key, Left on Long Key, Left on Largo |
| ModificationTimestamp | 2026-05-13T09:04:41.920-00:00 |
| High School | HITCHCOCK HIGH SCHOOL |
| City | Hitchcock |
| Disclosures | Other |
| Association Name | First Service Residential |
| High School District | 26 - Hitchcock |
| MLS Area | 33 |
| Lot Size Units | Square Feet |
| Elementary School | HITCHCOCK PRIMARY/STEWART ELEMENTARY SCHOOL |
| Tax Annual Amount | 6414 |
| Middle/Junior High School | CROSBY MIDDLE SCHOOL (HITCHCOCK) |
| Property Condition | Under Construction |
| MLS Area Minor | Harborwalk |
| Lease Considered Y/N | false |
| Builder Name | Plland Investments, LLC |
| Standard Status | Active |
| Middle/Junior School District | 26 - Hitchcock |
| Elementary School District | 26 - Hitchcock |
| Year Built Source | Builder |
| PostalCity | Hitchcock |
| Legal Description | HARBORWALK SEC 1 (2004) ABST 38, BLOCK 1, LOT 26, ACRES 0.21 |
Interior Features
| Interior Amenities | Wet Bar,Breakfast Bar,Balcony,Elevator,High Ceilings,Kitchen/Family Room Combo,Pantry,Soaking Tub,Separate Shower,Ceiling Fan(s),Kitchen/Dining Combo,Living/Dining Room |
|---|---|
| Total Fireplaces | 1 |
| Fireplace Features | Electric |
| Air Conditioning Y/N | true |
| Heating Y/N | true |
| Window Features | Low-Emissivity Windows |
| Fireplace Y/N | true |
| Half Baths | 1 |
| Laundry Features | Electric Dryer Hookup |
| Total Bedrooms | 4 |
| Room Type | Family Room,Kitchen,Living Room,Utility Room |
| LivingAreaSource | Builder |
| Total Baths | 5 |
Exterior Features
| Exterior Amenities | Balcony,Covered Patio,Deck,Patio |
|---|---|
| Parking Features | Attached,Garage,Golf Cart Garage,Garage Door Opener |
| Lot Features | Waterfront |
| Water Source | Public |
| Lot Size Area | 9429 |
| Foundation Details | Slab |
| Building Area Total | 2955 |
| Lot Size Acres | 0.2165 |
| Road Surface Type | Concrete |
| Lot Size Source | Appraiser |
| Waterfront Y/N | true |
| Private Pool | false |
Amenities
- Foreclosure
- Views
- Short Sale
- New Construction
- Adult 55+
- Lease To Own
- No HOA Fees
- Furnished
- Primary On Main
- Air Conditioning
- Seller Finance
- Green
- Fixer Upper
- Horse
- Golf
- Fireplace
- Deck
- Garage
- Basement
- Pool
Property vs Single Family Average in 77563
Price
Taxes
Year Built
 The information being provided by Houston Association of REALTORS, Inc. is for the consumer's personal, non-commercial use and may not be used for any purpose other than to identify prospective properties consumers may be interested in purchasing. Any information relating to real estate for sale referenced on this web site comes from the Internet Data Exchange (IDX) program of the Houston Association of REALTORS, Inc. This web site may reference real estate listing(s) held by a brokerage firm other
