
Address
20 Sunset Boulevard, Houston, TX
Price
$ 4,895,000
Property Attributes
- MLS#43863218
- TypeSingle Family
- Listing Status Active
- CountyHarris
- CityHouston
- Area17 Rice/Museum District
- NeighborhoodOak Shadows Houston
- Zip77005
- Style
- Year Built1942
- Price$ 4,895,000
- Bedrooms4
- Full Bathrooms5
- Half Bathrooms3
- Sqr Footage6922
Data Source:
Houston Association of REALTORS® (HAR)
Property Description
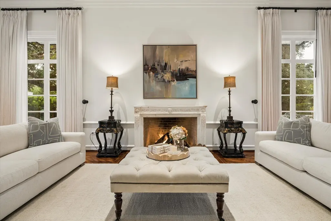
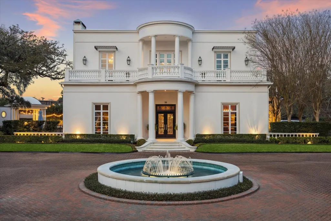
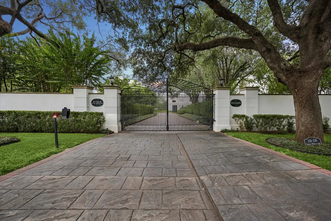
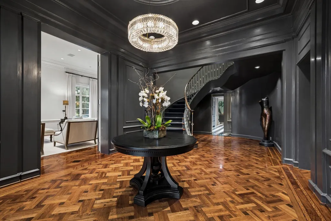
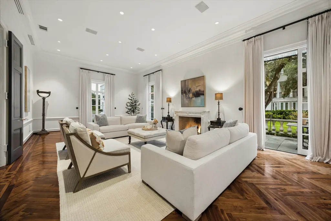
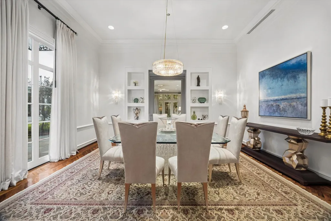
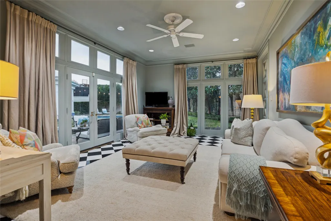
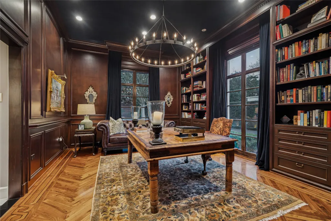
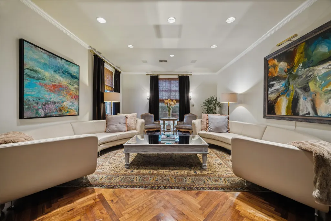
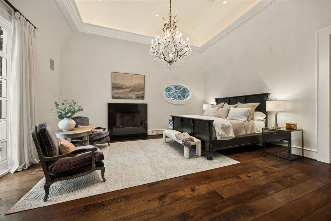
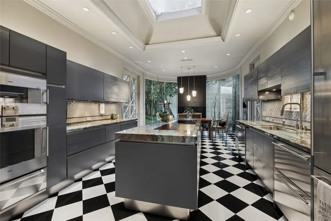
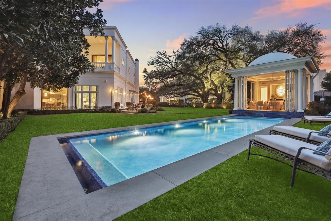
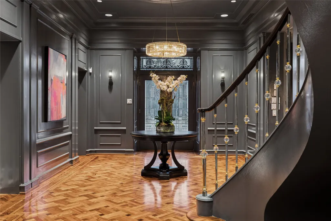
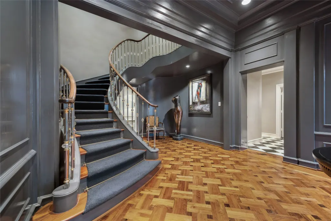
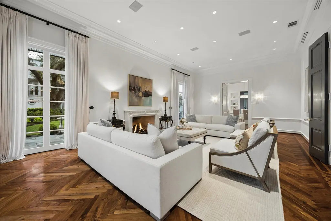
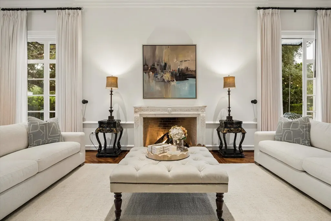
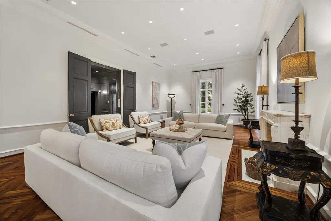
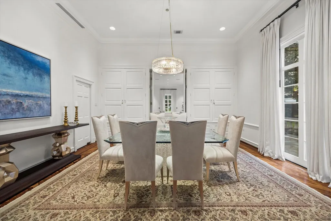
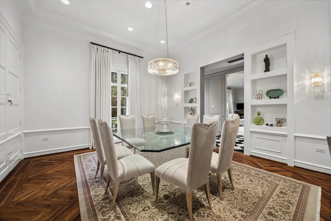
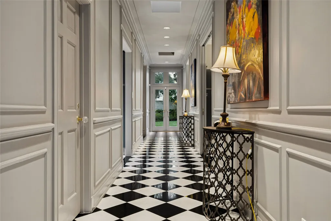
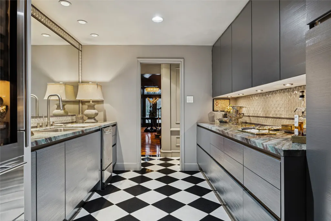
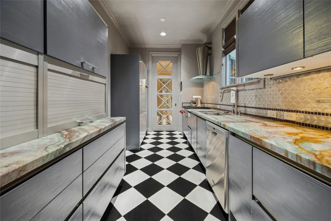
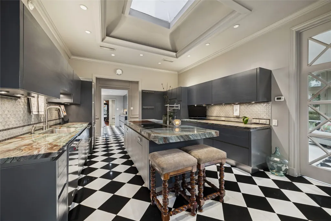
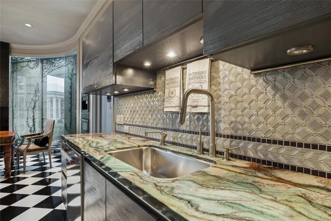
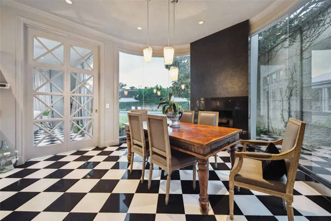
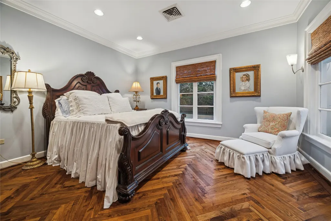
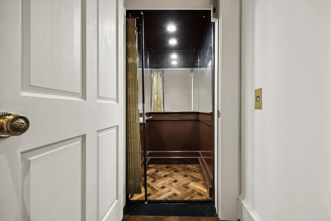
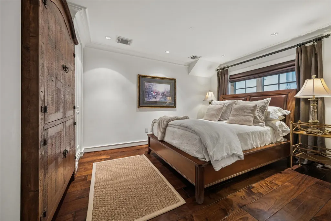
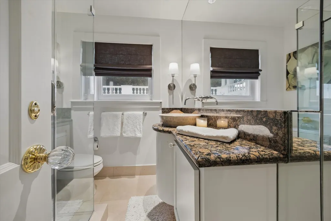
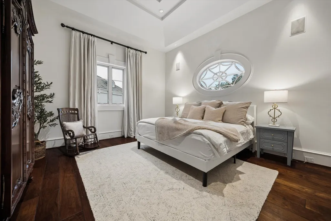
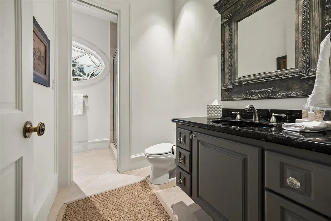
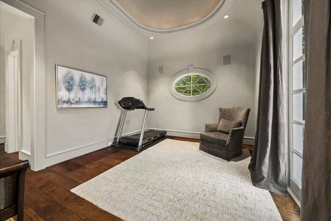
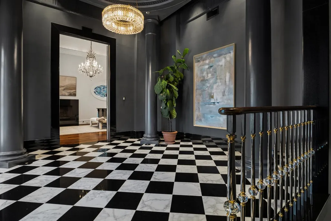
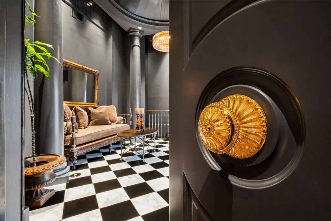
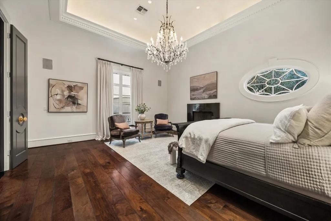
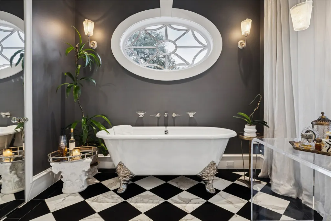
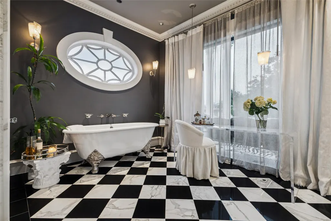
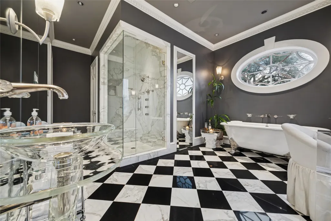
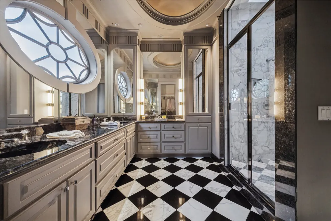
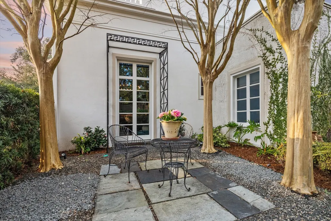
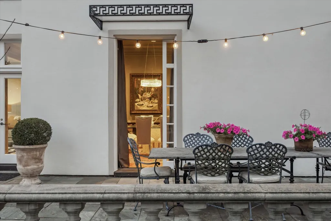
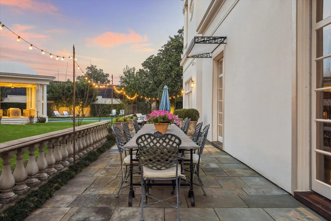
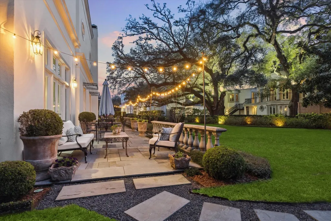
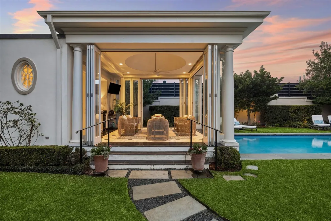
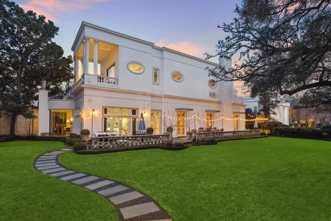
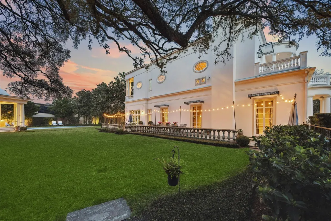
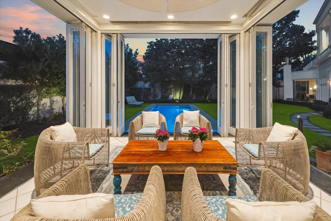
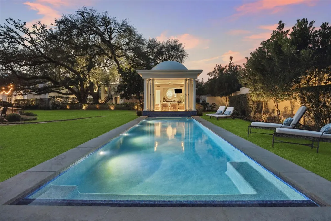
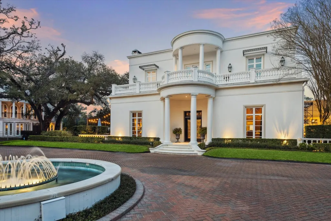
A rare in-town estate, 20 Sunset Boulevard offers an extraordinary combination of security, architectural character, and location directly across from Rice University, with close proximity to Downtown, the Medical Center, and the Museum District. Behind private gates on approximately .41 acre, this distinguished 1942 residence has been thoughtfully renovated and refreshed for sophisticated modern living. Approximately 6,922 SF includes elegant formals, multiple living spaces, walnut herringbone floors, an antique marble mantel, crystal staircase balusters, and abundant natural light. A chef’s kitchen with a commercial-grade scullery & a glass-walled sunroom overlooking the grounds creates exceptional spaces for entertaining. The expansive primary suite features dual baths, dressing areas, & multiple closets. An elevator, mature landscaping, & a resort-style pool w/ pool house complete this exceptional estate--an opportunity extraordinarily difficult to recreate in the heart of Houston.
| Elementary School | Middle School | High School |
|---|---|---|
| POE ELEMENTARY SCHOOL Elementary School | LANIER MIDDLE SCHOOL Middle School | LAMAR HIGH SCHOOL (HOUSTON) High School |
| Price History | |
|---|---|
| 9/5/2026 | Listed $4,895,000 |
General Features
| Country | US |
|---|---|
| Sewer | Public Sewer |
| Heating | Central,Gas,Zoned |
| Cooling | Central Air,Electric,Zoned |
| Roof | Other |
| Appliances | Convection Oven,Double Oven,Dishwasher,Gas Cooktop,Disposal,Ice Maker,Microwave,Oven,Cooktop,Dryer,Refrigerator,Tankless Water Heater,Wine Refrigerator,Washer |
| HOA Fee | 3600 |
| Garage Spaces | 2 |
| Association Fee Includes | Common Areas |
| Patio/Porch Features | Balcony,Covered,Deck,Patio,Porch |
| Architectural Style | French Provincial,Traditional |
| Pool Features | Gunite,In Ground |
| Security Features | Security System Owned,Controlled Access,Smoke Detector(s) |
| Construction Materials | Stucco,Wood Siding |
| Exclusions | See Agent |
| Year Built | 1942 |
| Stories Count | 2 |
| Levels | Two,Multi/Split |
| Property Subtype | Detached |
| Community Features | Curbs |
| Assoc Fee Paid Per | Annually |
| County | Harris |
| New Construction | false |
| Property Type | Residential |
| Association Amenities | Controlled Access,Gated |
| HOA | true |
| Attached Garage | true |
| Energy Efficient | Exposure/Shade,HVAC,Thermostat,Water Heater |
| Subdivision Name | Oak Shadows Houston |
| Facing Direction | South |
| Garage Y/N | true |
| Total Rooms | 14 |
| Full Baths | 5 |
| Status | Active |
| Directions | DO NOT FOLLOW GOOGLE MAPS. FROM RICE AND UNIVERSITY, HEAD EAST ON RICE. RICE WILL TURN INTO SUNSET, WATCH FOR THE GATE TO THE ENTRANCE OF OAK SHADOWS JUST EAST OF ECONGREGATION EMANUEL. IF YOU END UP ON INSTITUTE, YOU CANNOT GET INTO THE PROPERTY. |
| ModificationTimestamp | 2026-09-14T19:42:35.363-00:00 |
| High School | LAMAR HIGH SCHOOL (HOUSTON) |
| City | Houston |
| Disclosures | Exclusions Disclosure,Seller Disclosure |
| Association Name | Estates of Oak Shadows |
| High School District | 27 - Houston |
| MLS Area | 17 |
| Lot Size Units | Square Feet |
| Elementary School | POE ELEMENTARY SCHOOL |
| Middle/Junior High School | LANIER MIDDLE SCHOOL |
| MLS Area Minor | Rice/Museum District |
| Lease Considered Y/N | false |
| Standard Status | Active |
| Middle/Junior School District | 27 - Houston |
| Elementary School District | 27 - Houston |
| Year Built Source | Public Records |
| PostalCity | Houston |
| Legal Description | LOT 3 OAK SHADOWS |
Interior Features
| Interior Amenities | Wet Bar,Breakfast Bar,Bidet,Balcony,Bedroom on Main Level,Butler's Pantry,Crown Molding,Dual Sinks,Double Vanity,Entrance Foyer,Elevator,En Suite Bathroom,Full Bath on Main Level,Hollywood Bath,High Ceilings,Kitchen Island,Bath in Primary Bedroom,Multiple Staircases,Pots & Pan Drawers,Pantry,Pot Filler |
|---|---|
| Flooring | Marble,Wood |
| Total Fireplaces | 3 |
| Fireplace Features | Gas Log |
| Air Conditioning Y/N | true |
| Heating Y/N | true |
| Window Features | Window Coverings |
| Fireplace Y/N | true |
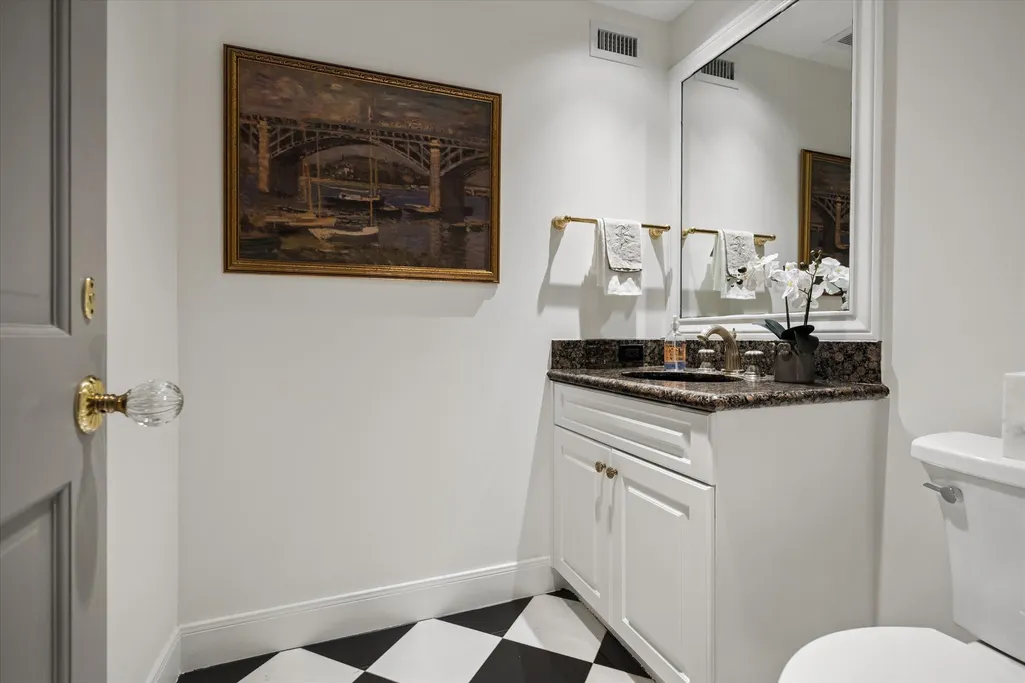
| Half Baths | 3 |
| Laundry Features | Washer Hookup,Electric Dryer Hookup,Gas Dryer Hookup |
| Total Bedrooms | 4 |
| Room Type | Breakfast Room/Nook,Dining Room,Entry/Foyer,Family Room,Game Room,Living Room,Pantry,Sunroom,Utility Room,Half Bath,Sitting Room |
| LivingAreaSource | Appraiser |
| Total Baths | 8 |
| Bedrooms Possible | 5 |
Exterior Features
| Exterior Amenities | Balcony,Covered Patio,Deck,Fully Fenced,Fence,Sprinkler/Irrigation,Porch,Patio,Private Yard |
|---|---|
| Fencing | Back Yard |
| Parking Features | Additional Parking,Attached,Driveway,Garage,Garage Door Opener |
| Lot Features | Subdivision,Backs to Greenbelt/Park |
| Water Source | Public,Well |
| Lot Size Area | 17952 |
| Foundation Details | Slab |
| Building Area Total | 6922 |
| Road Surface Type | Concrete |
| Lot Size Source | Appraiser |
| Private Pool | true |
Amenities
- Foreclosure
- Views
- Short Sale
- New Construction
- Adult 55+
- Lease To Own
- No HOA Fees
- Furnished
- Primary On Main
- Air Conditioning
- Seller Finance
- Green
- Fixer Upper
- Horse
- Golf
- Fireplace
- Deck
- Garage
- Basement
- Pool
Property vs Single Family Average in 77005
Price
Year Built
 The information being provided by Houston Association of REALTORS, Inc. is for the consumer's personal, non-commercial use and may not be used for any purpose other than to identify prospective properties consumers may be interested in purchasing. Any information relating to real estate for sale referenced on this web site comes from the Internet Data Exchange (IDX) program of the Houston Association of REALTORS, Inc. This web site may reference real estate listing(s) held by a brokerage firm other
