
Price Reduction
Address
5027 Dappled Grove Trail, Humble, TX
Price
$ 263,000
Property Attributes
- MLS#4628916
- TypeSingle Family
- Listing Status Active
- CountyHarris
- CityHumble
- Area1 Atascocita South
- NeighborhoodClaytons Park
- Zip77346
- Style
- Year Built2013
- Taxes$ 6467
- Price$ 263,000
- Bedrooms3
- Full Bathrooms2
- Half Bathrooms0
- Sqr Footage1788
- Lot Size0.1093 Acres
Data Source:
Houston Association of REALTORS® (HAR)
Property Description
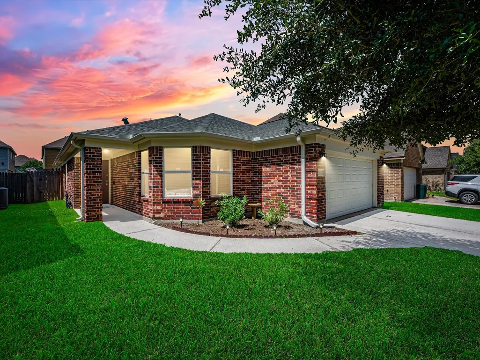
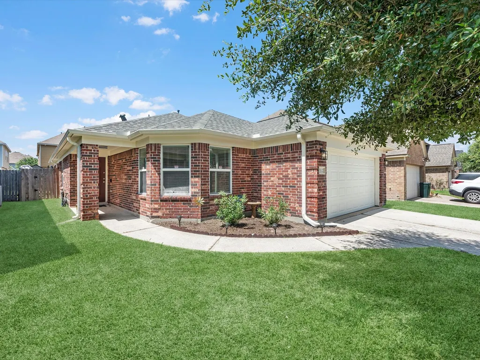
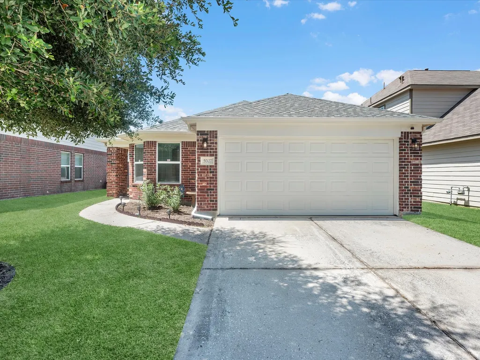
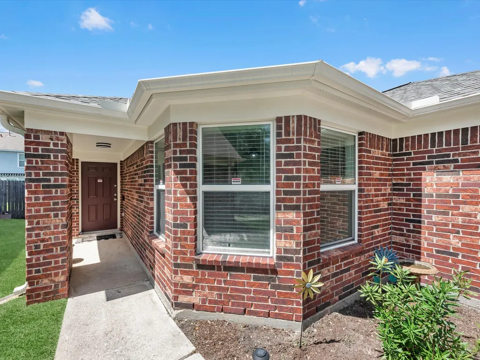
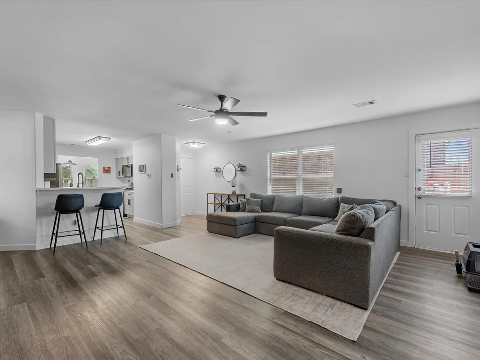
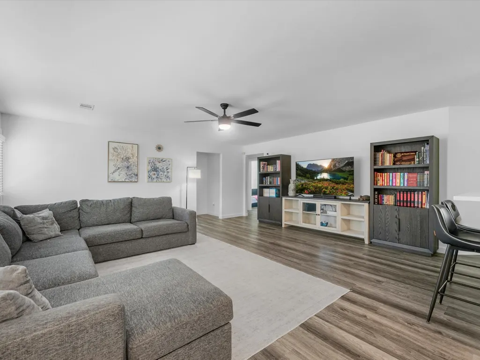
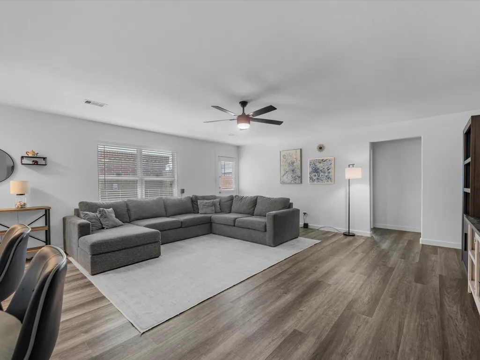
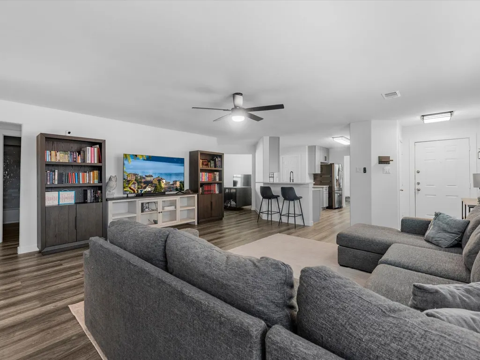
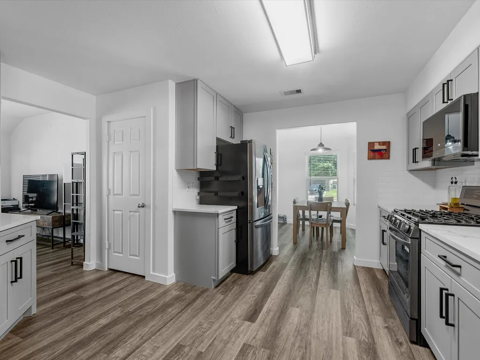
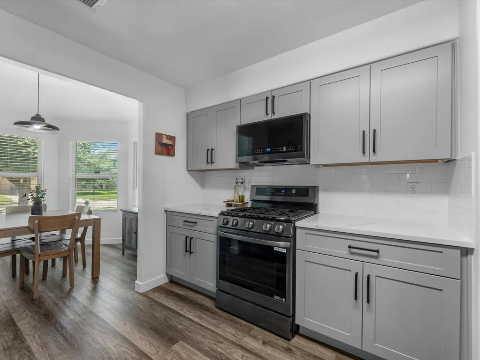
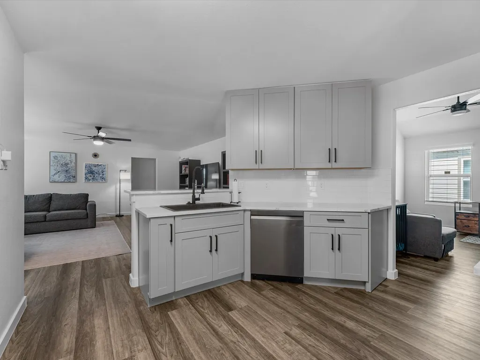
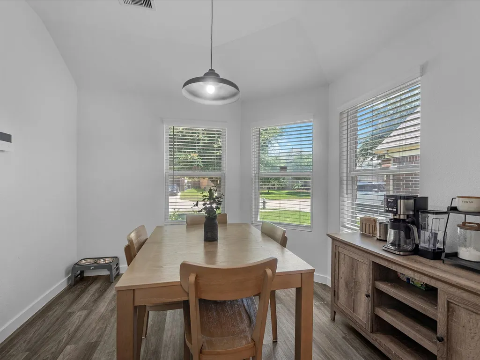
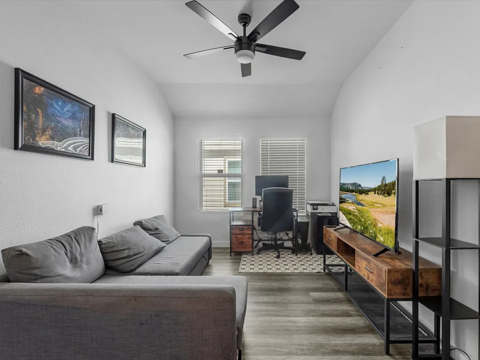
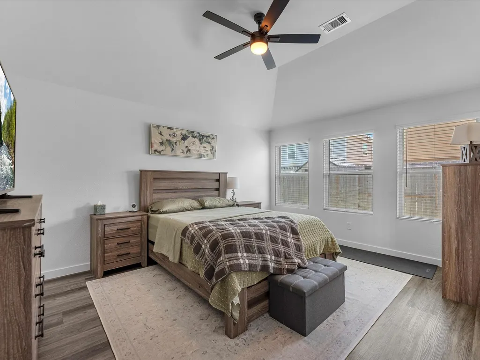
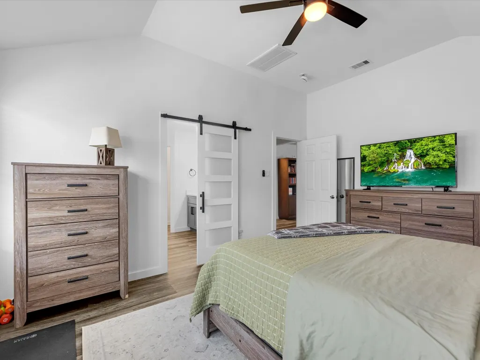
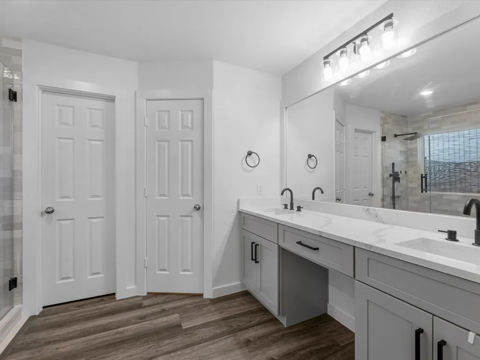
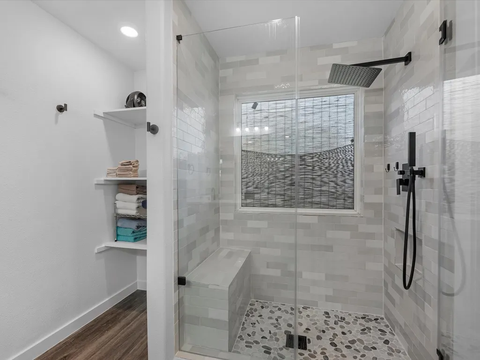
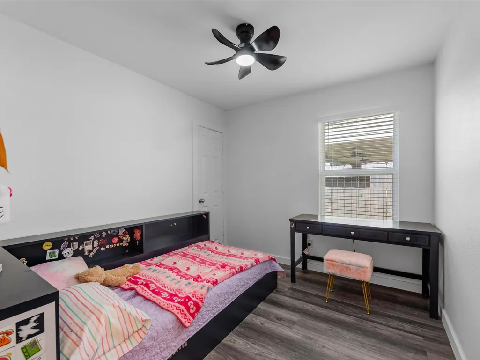
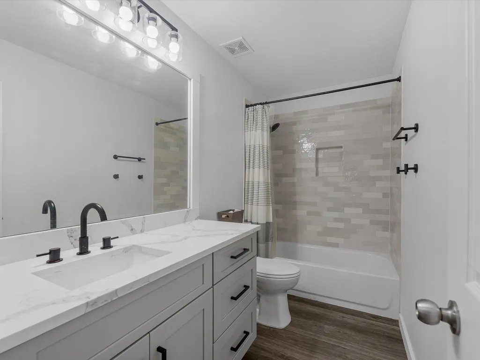
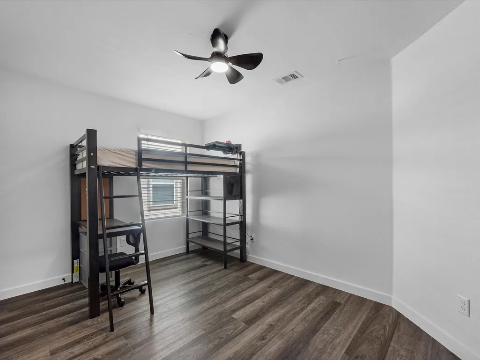
Completely remodeled and move-in ready, this charming one-story home in Clayton's Park offers the perfect blend of style and comfort. Featuring 3 bedrooms and 2 bathrooms, this beautifully updated home is ideal for anyone looking for modern living in an established neighborhood. The heart of the home is the stunning kitchen, with all-new cabinetry, quartz countertops, and premium stainless steel appliances. A breakfast nook surrounded by windows fills the space with natural light. The spacious living room provides plenty of room for all, while the cozy home office or den offers flexibility for working from home, a playroom, or additional living space. The private primary suite has been thoughtfully updated as well with a stylish barn sliding door, and a beautifully renovated bathroom featuring a luxurious walk-in shower. Two additional bedrooms and a refreshed secondary bath complete the home. With tasteful updates throughout this beautifully remodeled home is waiting for you.
| Elementary School | Middle School | High School |
|---|---|---|
| WHISPERING PINES ELEMENTARY SCHOOL Elementary School | HUMBLE MIDDLE SCHOOL Middle School | HUMBLE HIGH SCHOOL High School |
| Price History | |
|---|---|
| 7/23/2026 | Listed $269,000 |
| 9/19/2026 | 2$263,000 |
General Features
| Country | US |
|---|---|
| Sewer | Public Sewer |
| Heating | Central,Gas |
| Cooling | Central Air,Electric |
| Roof | Composition |
| Appliances | Dishwasher,Gas Cooktop,Disposal,Gas Oven,Microwave,ENERGY STAR Qualified Appliances |
| HOA Fee | 400 |
| Garage Spaces | 2 |
| Architectural Style | Traditional |
| Construction Materials | Brick,Cement Siding,Stone |
| Exclusions | per sellers exclusion list |
| Year Built | 2013 |
| Stories Count | 1 |
| Levels | One |
| Property Subtype | Detached |
| Tax Year | 2025 |
| Ownership | Full Ownership |
| Community Features | Curbs |
| Assoc Fee Paid Per | Annually |
| County | Harris |
| New Construction | false |
| Property Type | Residential |
| HOA | true |
| Attached Garage | true |
| Energy Efficient | Appliances,HVAC,Insulation,Thermostat |
| Subdivision Name | Claytons Park |
| Facing Direction | South |
| Garage Y/N | true |
| Green Indoor Air Quality | Ventilation |
| Total Rooms | 7 |
| Full Baths | 2 |
| Status | Active |
| Directions | Take the FM 1960 exit toward West Hardy Road. in half a mile turn left to take the ramp, in 5.3 mi turn right onto Cypress Creek Parkway/FM 1960. Continue on FM 1960. Keep right to take Humble-Westfield Road in 1.3 mi Turn right onto Lee Road. Then in 6.7 mi Turn left onto Will Clayton Parkway. 436 ft Turn right onto Lago Forest Drive. Turn left onto Dappled Grove Trail. The home will be on your left |
| ModificationTimestamp | 2026-09-19T19:25:27.030-00:00 |
| High School | HUMBLE HIGH SCHOOL |
| City | Humble |
| Disclosures | Municipal Utility District Disclosure |
| Association Name | Crest Management |
| High School District | 29 - Humble |
| MLS Area | 1 |
| Lot Size Units | Square Feet |
| Elementary School | WHISPERING PINES ELEMENTARY SCHOOL |
| Tax Annual Amount | 6467 |
| Middle/Junior High School | HUMBLE MIDDLE SCHOOL |
| MLS Area Minor | Atascocita South |
| Lease Considered Y/N | false |
| Standard Status | Active |
| Middle/Junior School District | 29 - Humble |
| Elementary School District | 29 - Humble |
| Year Built Source | Public Records |
| PostalCity | Humble |
| Legal Description | LT 21 BLK 2 CLAYTONS PARK SEC 5 |
Interior Features
| Interior Amenities | All Bedrooms Down,Double Vanity,En Suite Bathroom,Full Bath on Main Level,Kitchen/Family Room Combo,Main Level Primary,Pantry,Quartz Counters,Split Bedrooms,Walk-In Closet(s),Ceiling Fan(s),Kitchen/Dining Combo,Programmable Thermostat |
|---|---|
| Flooring | Carpet,Plank,Vinyl |
| Air Conditioning Y/N | true |
| Heating Y/N | true |
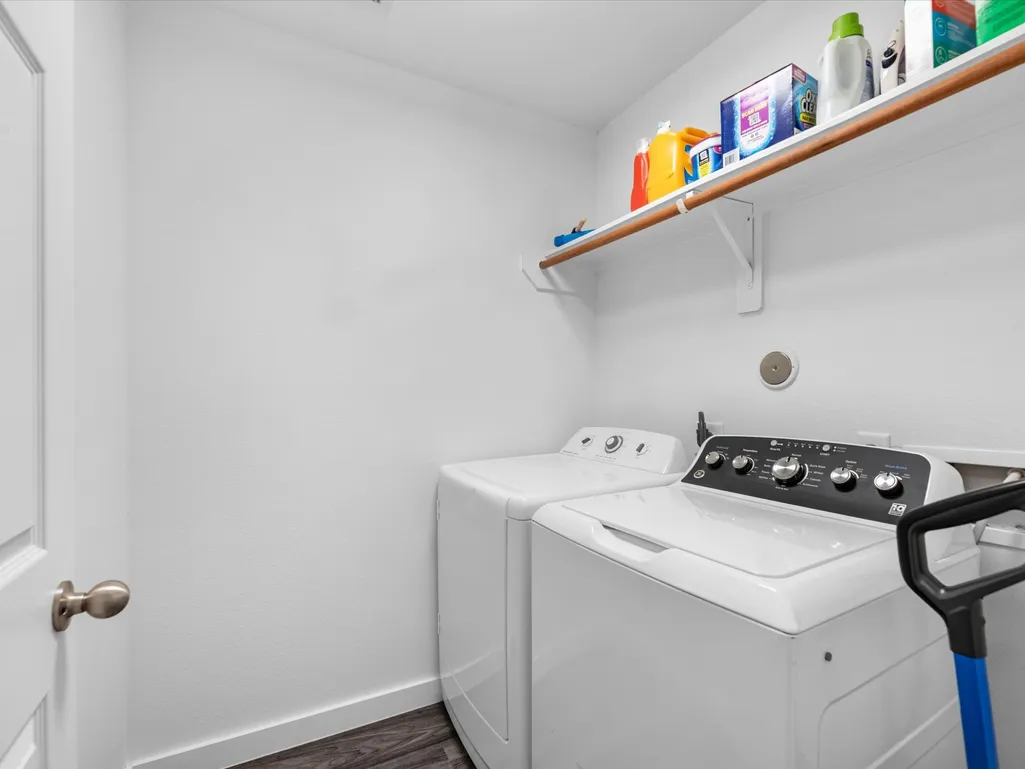
| Laundry Features | Washer Hookup,Electric Dryer Hookup |
| Total Bedrooms | 3 |
| Room Type | Breakfast Room/Nook,Kitchen,Living Room,Office,Utility Room |
| LivingAreaSource | Appraiser |
| Total Baths | 2 |
Exterior Features
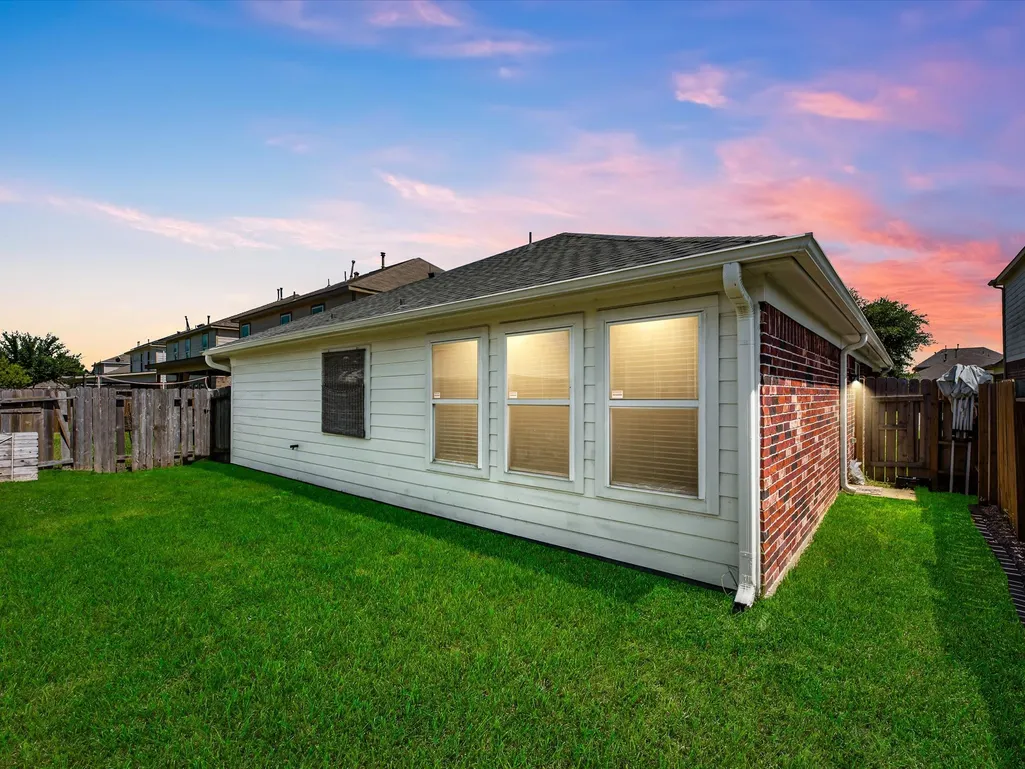
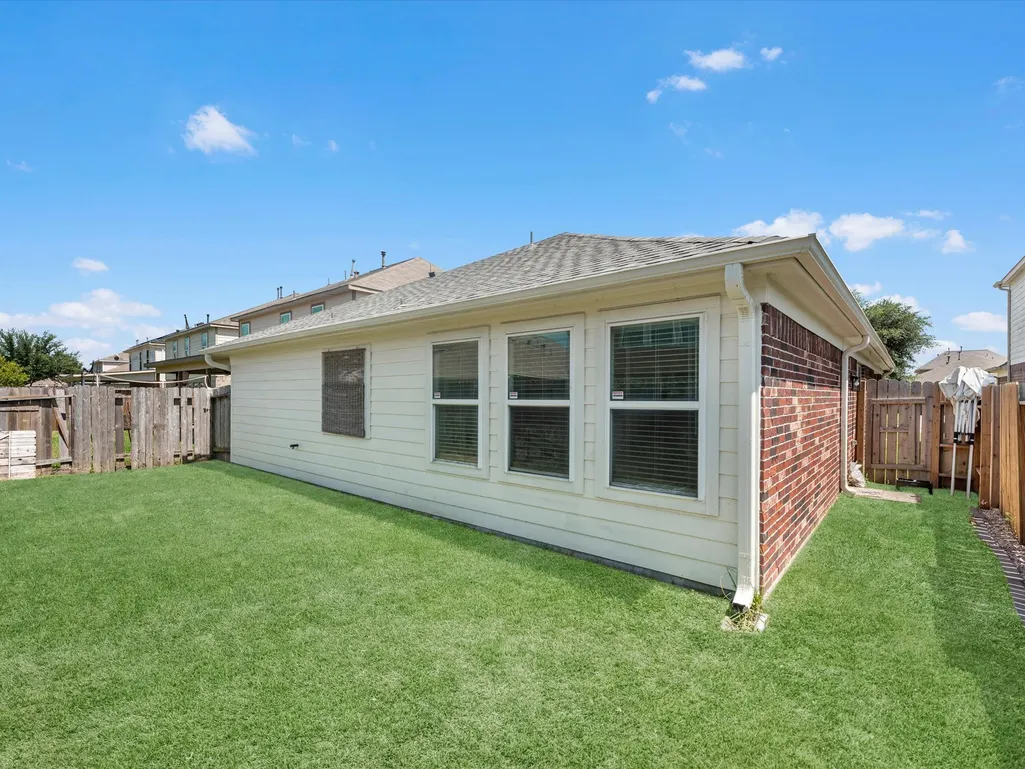
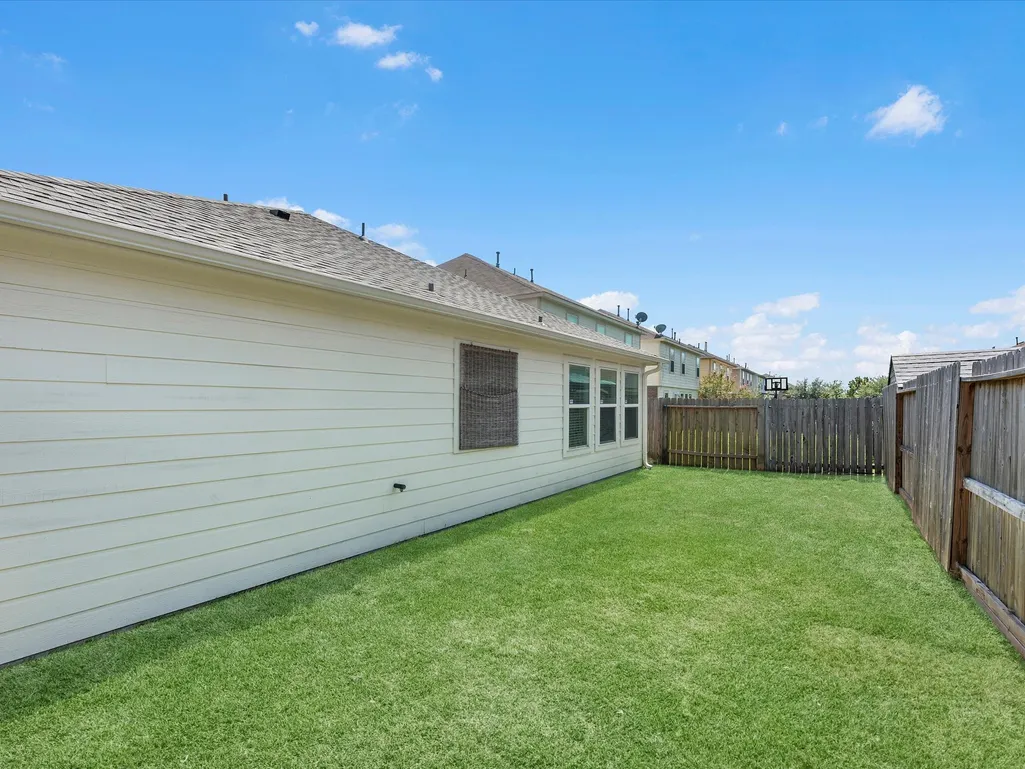
| Exterior Amenities | Fence,Sprinkler/Irrigation,Private Yard |
|---|---|
| Fencing | Back Yard |
| Parking Features | Attached,Garage |
| Lot Features | Subdivision,Side Yard |
| Water Source | Public |
| Lot Size Area | 4762 |
| Foundation Details | Slab |
| Building Area Total | 1788 |
| Lot Size Acres | 0.1093 |
| Road Surface Type | Concrete |
| Lot Size Source | Survey |
| Private Pool | false |
Amenities
- Foreclosure
- Views
- Short Sale
- New Construction
- Adult 55+
- Lease To Own
- No HOA Fees
- Furnished
- Primary On Main
- Air Conditioning
- Seller Finance
- Green
- Fixer Upper
- Horse
- Golf
- Fireplace
- Deck
- Garage
- Basement
- Pool
Property vs Single Family Average in 77346
Price
Taxes
Year Built
 The information being provided by Houston Association of REALTORS, Inc. is for the consumer's personal, non-commercial use and may not be used for any purpose other than to identify prospective properties consumers may be interested in purchasing. Any information relating to real estate for sale referenced on this web site comes from the Internet Data Exchange (IDX) program of the Houston Association of REALTORS, Inc. This web site may reference real estate listing(s) held by a brokerage firm other
