
Address
24677 Fm 2090 Road, Splendora, TX
Price
$ 775,000
Property Attributes
- MLS#55556640
- TypeSingle Family
- Listing Status Active
- CountyMontgomery
- CitySplendora
- Area40 Cleveland Area
- NeighborhoodSplendora Farms 01
- Zip77372
- Style
- Year Built1997
- Taxes$ 4989
- Price$ 775,000
- Bedrooms3
- Full Bathrooms2
- Half Bathrooms0
- Sqr Footage2256
- Lot Size2.88 Acres
Data Source:
Houston Association of REALTORS® (HAR)
Property Description
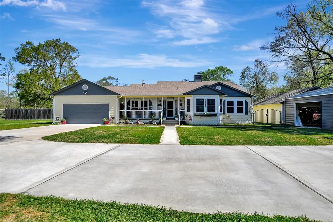
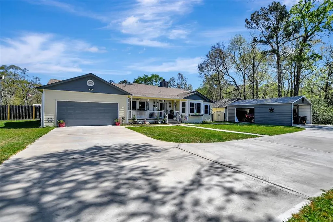
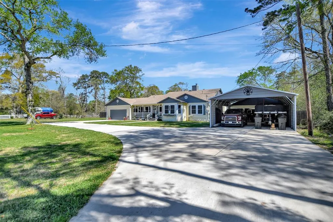
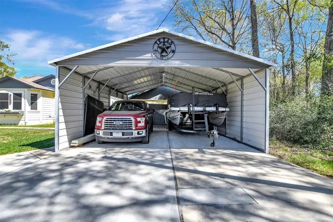
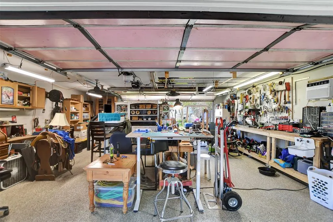
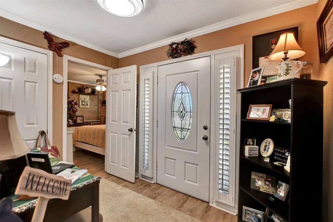
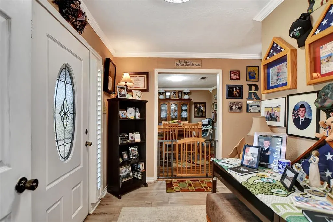
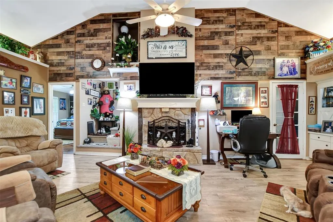
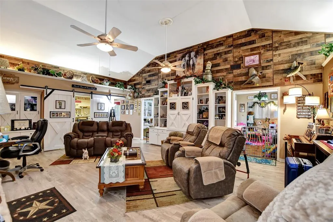
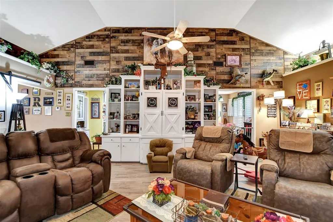
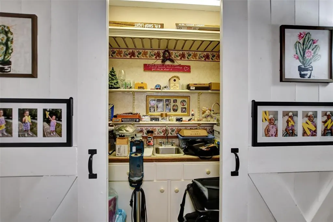
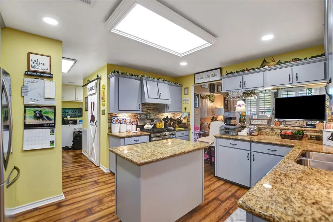
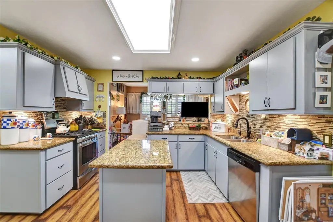
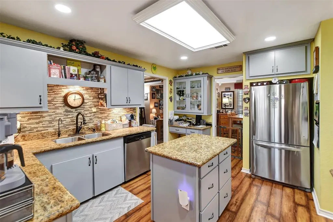
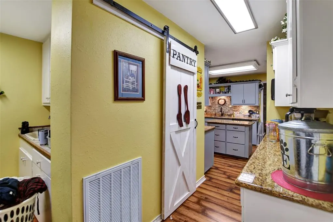
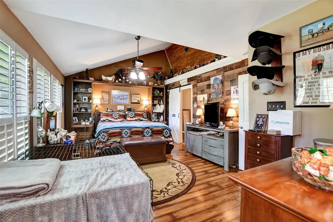
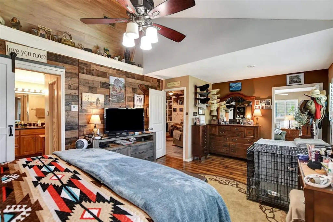
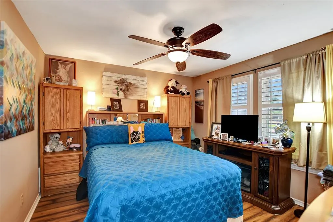
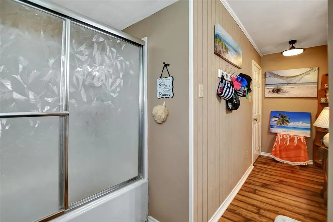
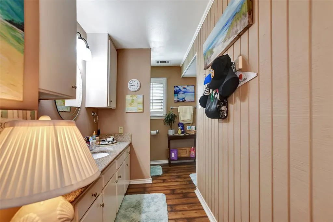
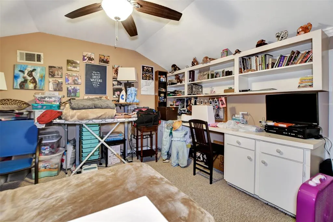
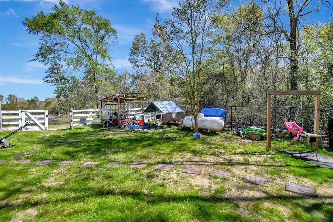
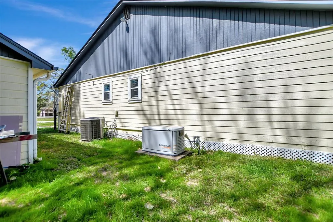
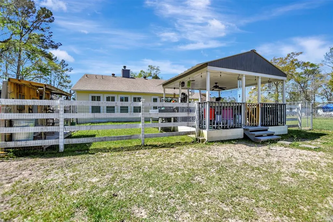
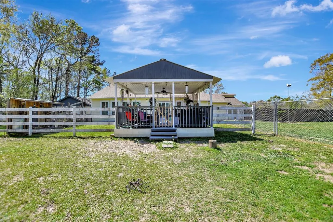
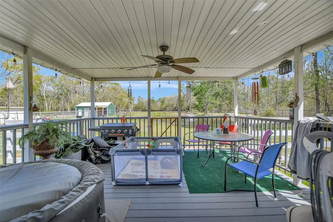
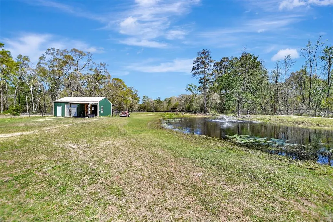
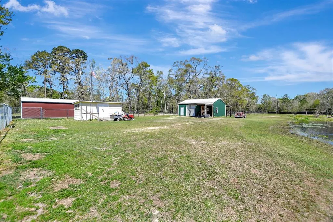
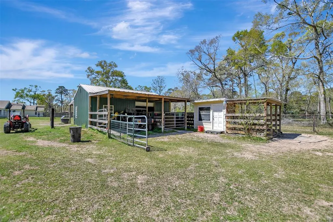
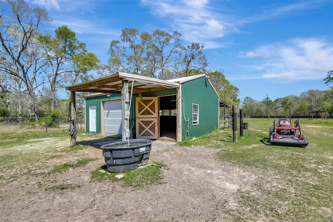
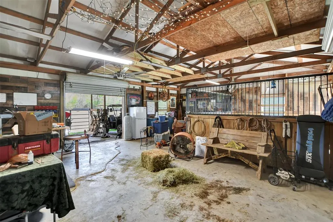
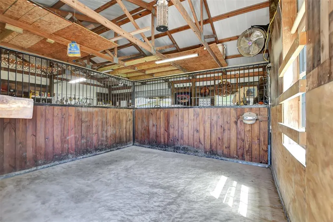
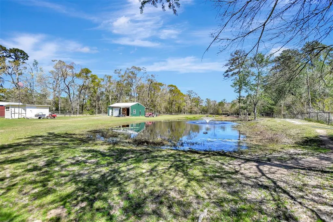
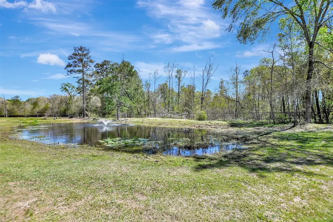
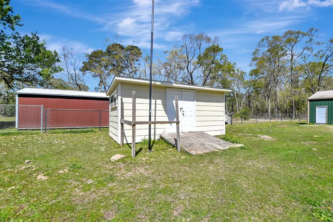
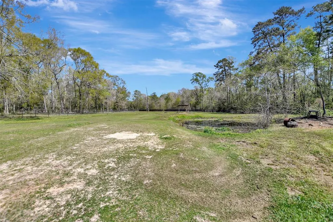
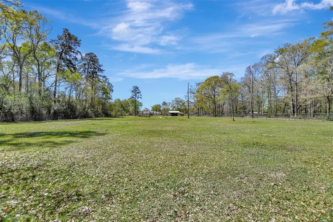
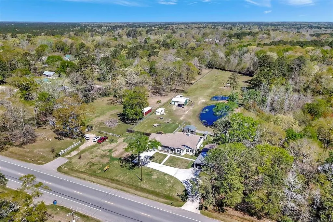
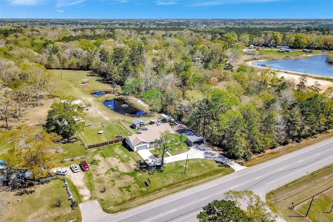
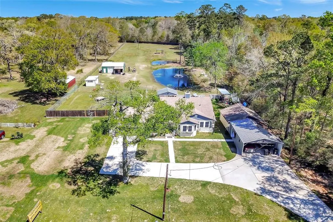
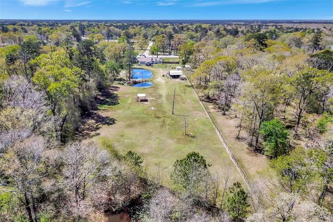
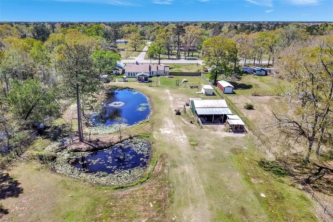
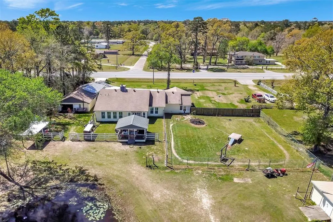
This 2.88-acre property offers tremendous commercial potential just a short drive from Houston, making it an ideal investment. The versatile ranch-style home features 3/2/2, with a spacious upstairs game room—perfect for residential or office space. The island kitchen with granite countertops and ample storage, combined with the large living room with built-ins and a wet bar, make this home ideal for both personal and business use. The property includes a 2-car attached garage, detached 2-car garage/workshop, and a covered carport for extra storage or commercial activities. Outdoors, you'll find a large deck, covered sitting area, and fully fenced land with a pond and barn with therapeutic flooring—perfect for equestrian or agricultural businesses. The potential uses are limitless, from a small business or event venue to a stable or farm. With proximity to Houston, this property offers the ideal combination of residential comfort and commercial opportunity.
| Elementary School | Middle School | High School |
|---|---|---|
| PINEY WOODS ELEMENTARY SCHOOL Elementary School | SPLENDORA JUNIOR HIGH Middle School | SPLENDORA HIGH SCHOOL High School |
| Price History | |
|---|---|
| 8/7/2025 | Listed $750,000 |
| 1/11/2026 | 3$775,000 |
General Features
| Country | US |
|---|---|
| Sewer | Septic Tank |
| Heating | Central,Gas,Zoned |
| Cooling | Central Air,Electric,Zoned |
| Roof | Composition |
| Appliances | Dishwasher,Free-Standing Range,Gas Oven,Gas Range,Microwave,Oven,Water Softener Owned |
| Garage Spaces | 4 |
| Patio/Porch Features | Covered,Deck,Patio |
| Architectural Style | Ranch |
| Construction Materials | Cement Siding |
| Year Built | 1997 |
| Electric | Generator |
| Stories Count | 1 |
| Levels | One |
| Property Subtype | Detached |
| Tax Year | 2024 |
| Ownership | Full Ownership |
| Additional Parcels Description | 89400101000 |
| County | Montgomery |
| New Construction | false |
| Property Type | Residential |
| Attached Garage | true |
| Subdivision Name | Splendora Farms 01 |
| Facing Direction | South |
| Garage Y/N | true |
| Other Structures | Barn(s),Stable(s),Shed(s),Workshop |
| Total Rooms | 9 |
| Full Baths | 2 |
| Status | Active |
| Directions | From Houston - North on US-59/I-69 ; Exit toward Splendora/FM-2090 onto US-59. Go for 0.7 mi.; Keep left onto US-59 toward FM-2090. Go for 0.6 mi.; Turn left onto FM 2090 Rd; Go for 1.3 mi. You will o passed Hayden Road and 24677 FM 2090 will be the first driveway/house on the right. Look for the GG sign |
| ModificationTimestamp | 2026-04-15T18:03:20.883-00:00 |
| High School | SPLENDORA HIGH SCHOOL |
| City | Splendora |
| Disclosures | Seller Disclosure |
| High School District | 47 - Splendora |
| MLS Area | 40 |
| Lot Size Units | Square Feet |
| Carport Spaces | 2 |
| Carport Y/N | true |
| Elementary School | PINEY WOODS ELEMENTARY SCHOOL |
| Tax Annual Amount | 4989 |
| Middle/Junior High School | SPLENDORA JUNIOR HIGH |
| MLS Area Minor | Cleveland Area |
| Additional Parcels Y/N | true |
| Lease Considered Y/N | false |
| Standard Status | Active |
| Middle/Junior School District | 47 - Splendora |
| Elementary School District | 47 - Splendora |
| Year Built Source | Public Records |
| PostalCity | Splendora |
| Legal Description | SPLENDORA FARMS 01, LOT 10 E/2, ACRES 2.880 |
Interior Features
| Interior Amenities | Wet Bar,Granite Counters,Ceiling Fan(s) |
|---|---|
| Flooring | Carpet,Laminate |
| Total Fireplaces | 1 |
| Fireplace Features | Gas Log |
| Air Conditioning Y/N | true |
| Heating Y/N | true |
| Fireplace Y/N | true |
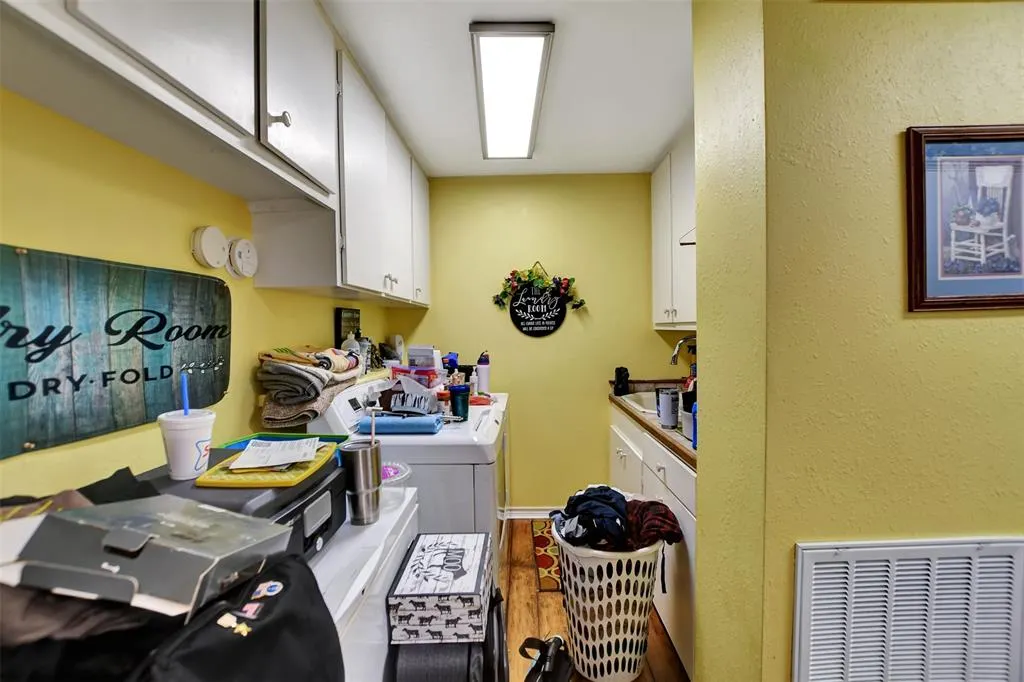
| Laundry Features | Washer Hookup,Electric Dryer Hookup,Gas Dryer Hookup |
| Total Bedrooms | 3 |
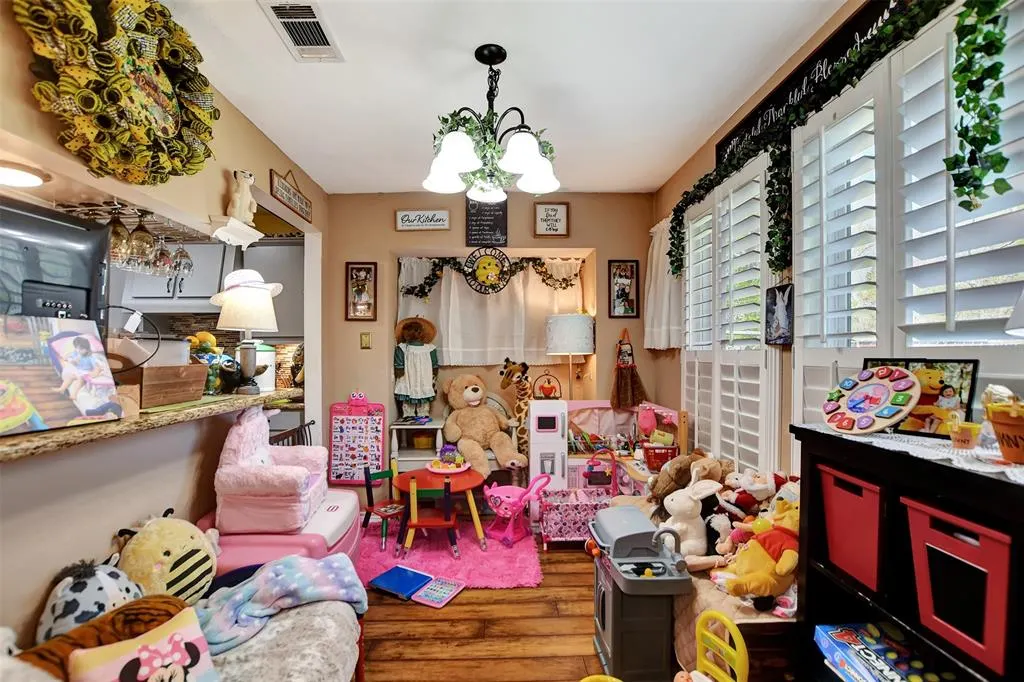
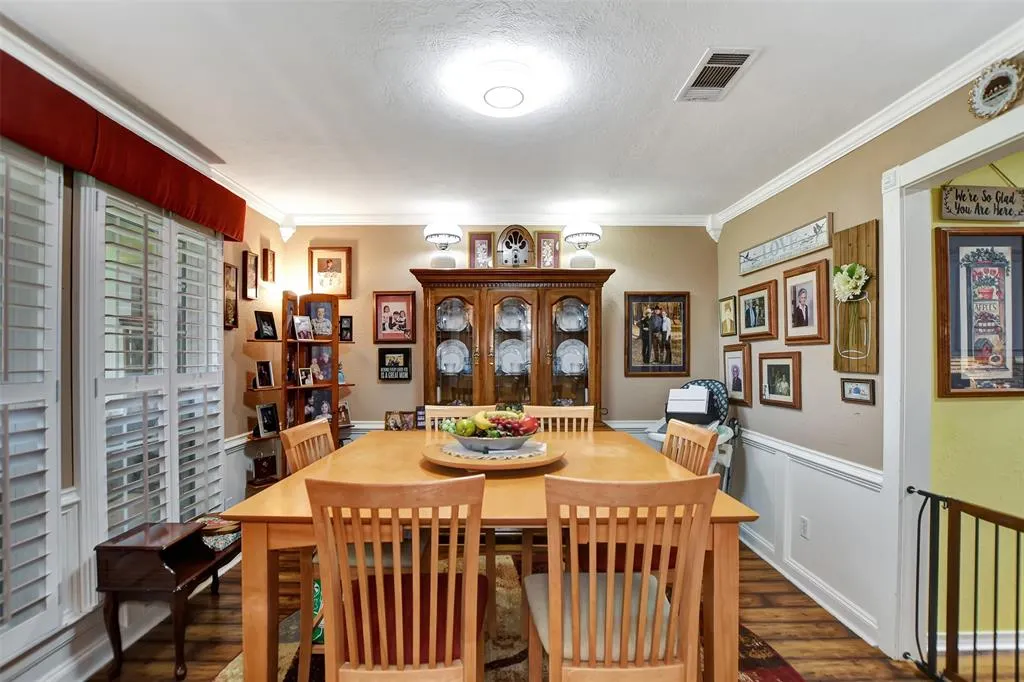
| Room Type | Breakfast Room/Nook,Dining Room,Game Room,Living Room |
| LivingAreaSource | Appraiser |
| Total Baths | 2 |
| Bedrooms Possible | 4 |
Exterior Features
| Exterior Amenities | Covered Patio,Deck,Fence,Patio,Storage |
|---|---|
| Fencing | Back Yard,Partial |
| Parking Features | Additional Parking,Attached,Boat,Detached Carport,Driveway,Detached,Garage,Garage Door Opener,Workshop in Garage |
| Lot Features | Cleared |
| Water Source | Public |
| Lot Size Area | 125453 |
| Foundation Details | Block |
| Building Area Total | 2256 |
| Lot Size Acres | 2.88 |
| Road Surface Type | Concrete |
| Lot Size Source | Appraiser |
| Private Pool | false |
Amenities
- Foreclosure
- Views
- Short Sale
- New Construction
- Adult 55+
- Lease To Own
- No HOA Fees
- Furnished
- Primary On Main
- Air Conditioning
- Seller Finance
- Green
- Fixer Upper
- Horse
- Golf
- Fireplace
- Deck
- Garage
- Basement
- Pool
Property vs Single Family Average in 77372
Price
Taxes
Year Built
 The information being provided by Houston Association of REALTORS, Inc. is for the consumer's personal, non-commercial use and may not be used for any purpose other than to identify prospective properties consumers may be interested in purchasing. Any information relating to real estate for sale referenced on this web site comes from the Internet Data Exchange (IDX) program of the Houston Association of REALTORS, Inc. This web site may reference real estate listing(s) held by a brokerage firm other
