
Eco Friendly




Address
24443 Elmwood Falls Drive, Spring, TX
Price
$ 235,000
Property Attributes
- MLS#70815890
- TypeSingle Family
- Listing Status Active
- CountyHarris
- CitySpring
- Area12 Spring East
- NeighborhoodBreckenridge East
- Zip77373
- Style
- Year Built2023
- Taxes$ 7285
- Price$ 235,000
- Bedrooms3
- Full Bathrooms2
- Half Bathrooms0
- Sqr Footage1296
- Lot Size0.1331 Acres
Data Source:
Houston Association of REALTORS® (HAR)
Property Description
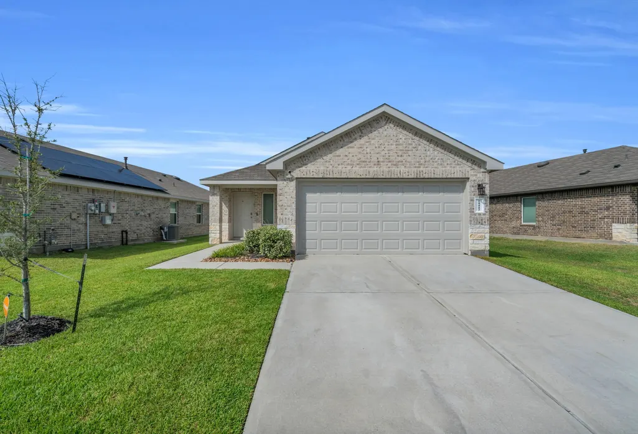
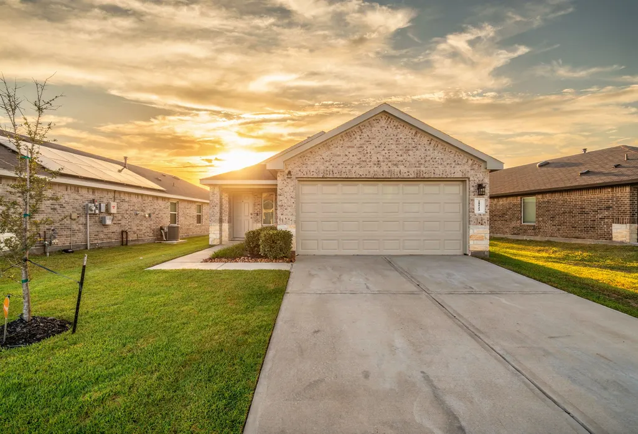
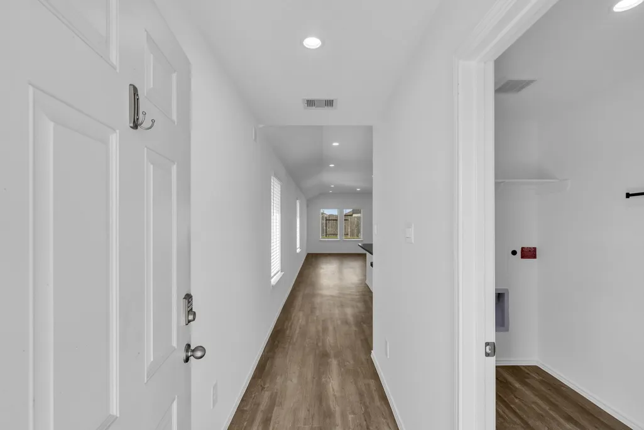
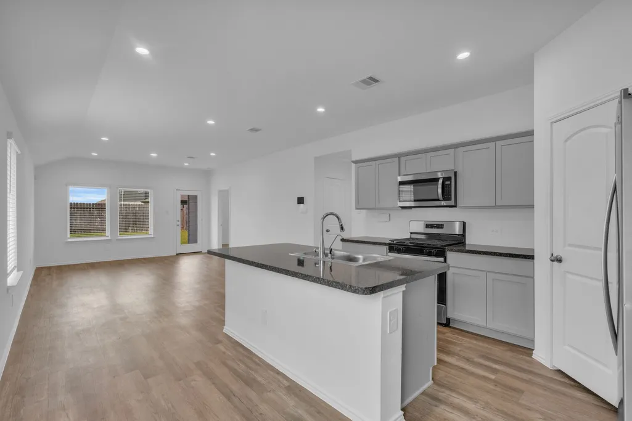
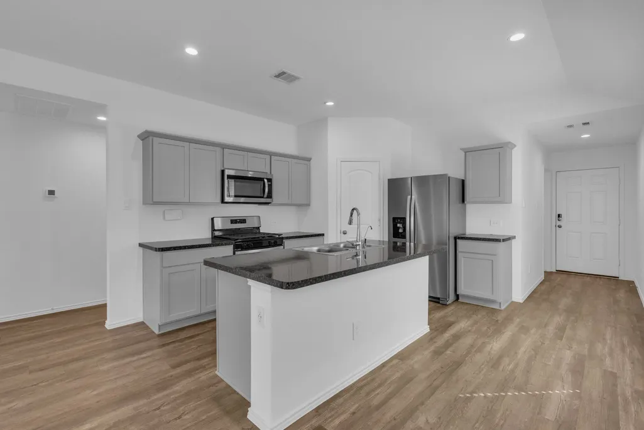
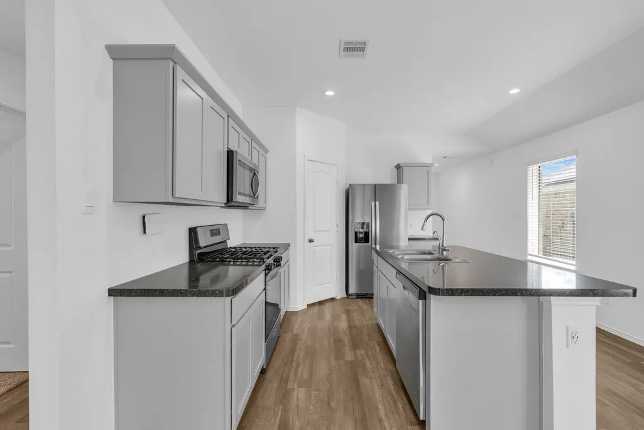
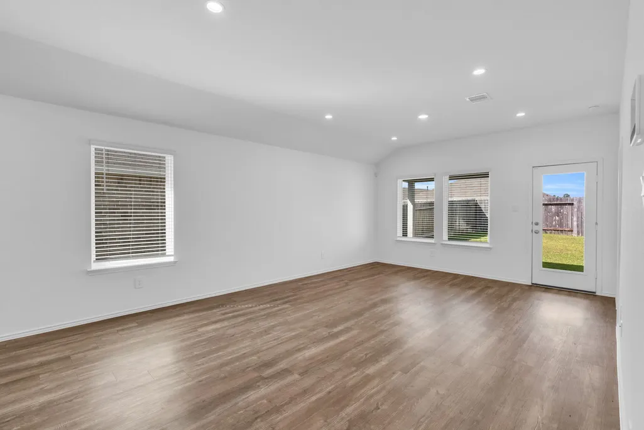
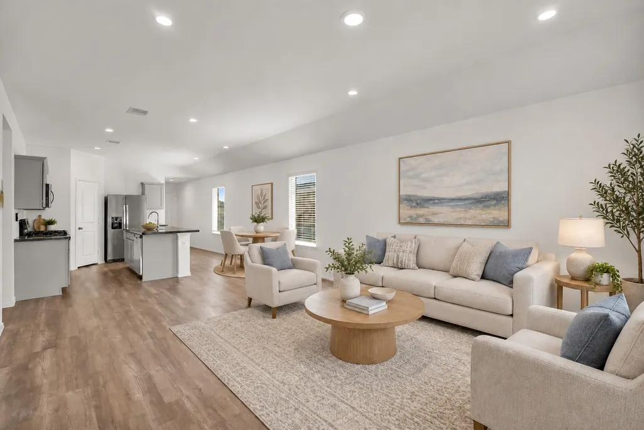
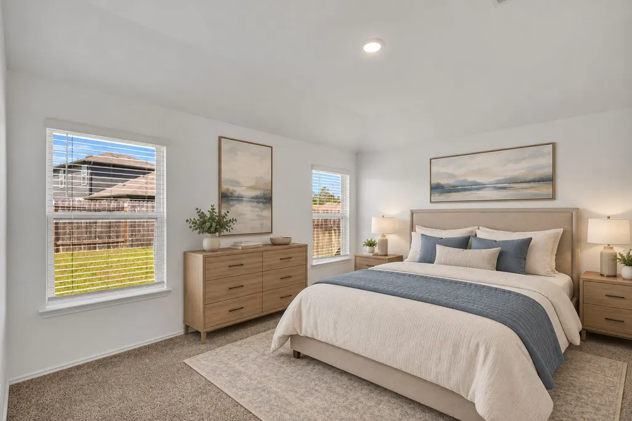
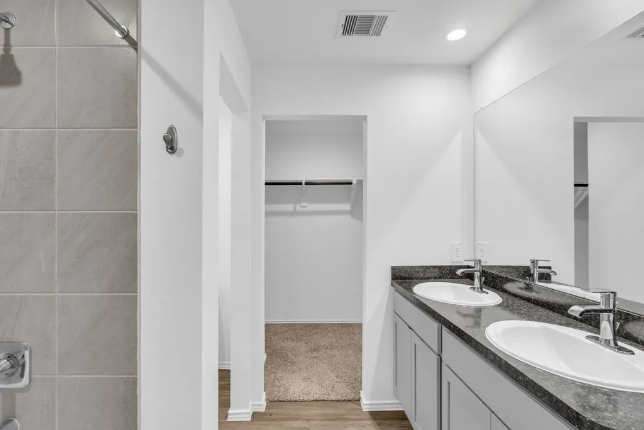
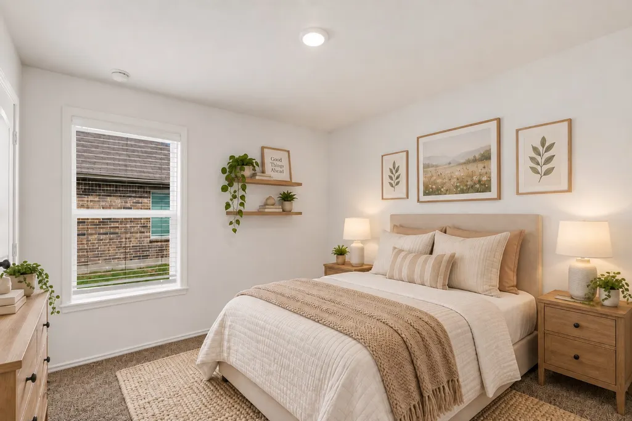
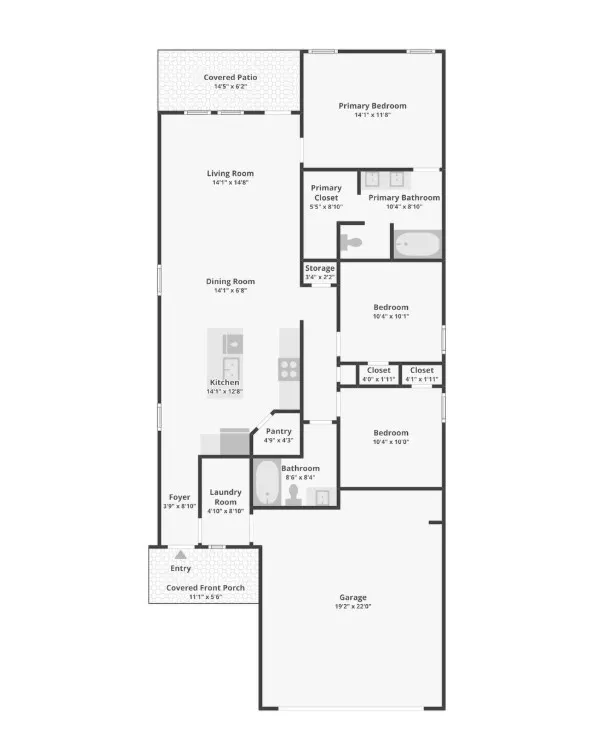
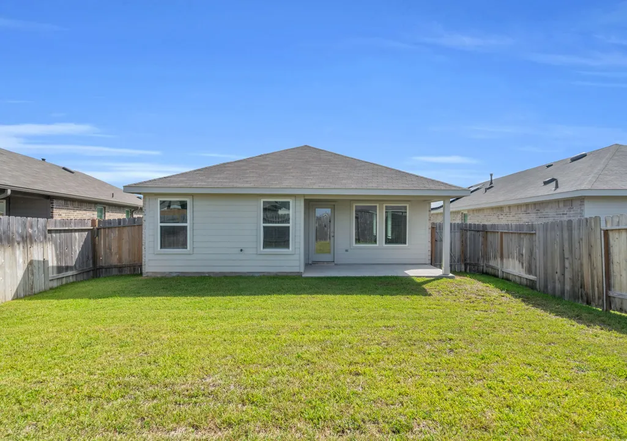
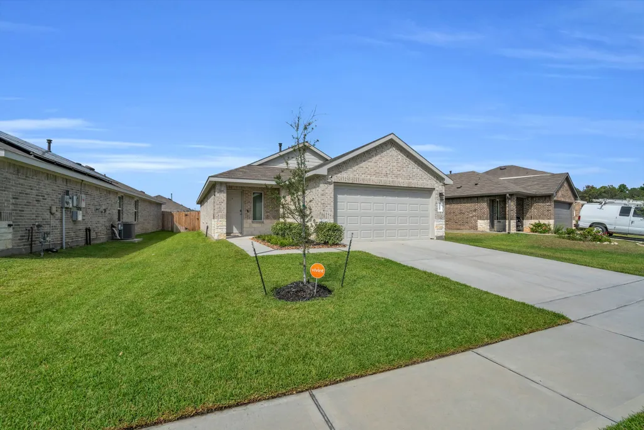
Charming one-story home in the Breckenridge East community! Built in 2023, this move-in ready home features 3 bedrooms, 2 full baths, a 2-car attached garage, fresh paint throughout, and the refrigerator is included. Step inside to a bright, open floor plan with engineered wood flooring, recessed lighting, and plenty of natural light throughout the main living areas. The gorgeous kitchen features sleek cabinetry, ample counter space, a center island with breakfast bar seating, and opens seamlessly to the spacious living and dining areas. The inviting living room showcases high ceilings, backyard views, and direct access to the backyard. The secluded primary suite offers a private bathroom with dual sinks, a tub and shower combination, and a spacious walk-in closet. Two secondary bedrooms are generously sized with great closet space. Step outside to the fully fenced backyard featuring a covered patio and plenty of green space for relaxing, playing, or entertaining.
| Elementary School | Middle School | High School |
|---|---|---|
| CHET BURCHETT ELEMENTARY SCHOOL Elementary School | RICKY C BAILEY M S Middle School | SPRING HIGH SCHOOL High School |
| Price History | |
|---|---|
| 9/18/2026 | Listed $235,000 |
General Features
| Country | US |
|---|---|
| Sewer | Public Sewer |
| Heating | Central,Electric |
| Cooling | Central Air,Electric |
| Roof | Shingle,Wood |
| Appliances | Dishwasher,Disposal,Gas Oven,Gas Range,Microwave,Oven,ENERGY STAR Qualified Appliances,Refrigerator |
| HOA Fee | 500 |
| Garage Spaces | 2 |
| Patio/Porch Features | Porch |
| Architectural Style | Traditional |
| Security Features | Security System Owned,Smoke Detector(s) |
| Construction Materials | Brick,Vinyl Siding,Wood Siding |
| Year Built | 2023 |
| Stories Count | 1 |
| Levels | One |
| Property Subtype | Detached |
| Tax Year | 2025 |
| Community Features | Curbs |
| Assoc Fee Paid Per | Annually |
| County | Harris |
| New Construction | false |
| Property Type | Residential |
| Association Amenities | Picnic Area |
| HOA | true |
| Attached Garage | true |
| Energy Efficient | Appliances,Doors,HVAC,Insulation,Thermostat,Windows |
| Subdivision Name | Breckenridge East |
| Facing Direction | East |
| Garage Y/N | true |
| Green Indoor Air Quality | Ventilation |
| Total Rooms | 9 |
| Full Baths | 2 |
| Status | Active |
| Directions | From the Hardy Toll Road, take Cypresswood Drive and continue for about 3 miles then turn left onto Breckenridge Hallow Lane. Turn left onto Copperleaf Bay Lane and then turn right onto Creekstone Rise Lane and continue for .3 miles. Then turn left onto Willowbend Crescent Drive and turn right onto Portwood Acres Drive. Continue on Portwood Acres Drive and it will turn into Elmwood Falls Drive and the home will be on the left. |
| ModificationTimestamp | 2026-09-20T18:20:27.953-00:00 |
| High School | SPRING HIGH SCHOOL |
| City | Spring |
| Association Name | Inframark Community |
| High School District | 48 - Spring |
| MLS Area | 12 |
| Lot Size Units | Square Feet |
| Green Building Verification Type | ENERGY STAR Certified Homes |
| Elementary School | CHET BURCHETT ELEMENTARY SCHOOL |
| Tax Annual Amount | 7285 |
| Middle/Junior High School | RICKY C BAILEY M S |
| MLS Area Minor | Spring East |
| Lease Considered Y/N | false |
| Virtual Tour | https://www.zillow.com/view-imx/89db4a10-300e-468d-a99d-f21cb7877219?wl=true&setAttribution=mls&initialViewType=pano |
| Standard Status | Active |
| Middle/Junior School District | 48 - Spring |
| Elementary School District | 48 - Spring |
| Year Built Source | Public Records |
| PostalCity | Spring |
| Legal Description | LT 27 BLK 3 BRECKENRIDGE EAST SEC 7 |
Interior Features
| Interior Amenities | Double Vanity,En Suite Bathroom,Kitchen Island,Kitchen/Family Room Combo,Tub Shower,Walk-In Pantry,Walk-In Closet(s),Kitchen/Dining Combo,Living/Dining Room,Programmable Thermostat |
|---|---|
| Flooring | Engineered Hardwood |
| Air Conditioning Y/N | true |
| Heating Y/N | true |
| Window Features | Low-Emissivity Windows |
| Total Bedrooms | 3 |
| Room Type | Kitchen,Living Room,Utility Room |
| LivingAreaSource | Appraiser |
| Total Baths | 2 |
Exterior Features
| Exterior Amenities | Fence,Sprinkler/Irrigation,Porch,Private Yard |
|---|---|
| Fencing | Back Yard |
| Parking Features | Attached,Driveway,Garage,Garage Door Opener |
| Lot Features | Subdivision |
| Water Source | Public |
| Lot Size Area | 5800 |
| Foundation Details | Slab |
| Building Area Total | 1296 |
| Lot Size Acres | 0.1331 |
| Road Surface Type | Concrete |
| Lot Size Source | Appraiser |
| Door Features | Insulated Doors |
| Private Pool | false |
Amenities
- Foreclosure
- Views
- Short Sale
- New Construction
- Adult 55+
- Lease To Own
- No HOA Fees
- Furnished
- Primary On Main
- Air Conditioning
- Seller Finance
- Green
- Fixer Upper
- Horse
- Golf
- Fireplace
- Deck
- Garage
- Basement
- Pool
Property vs Single Family Average in 77373
Price
Taxes
Year Built
 The information being provided by Houston Association of REALTORS, Inc. is for the consumer's personal, non-commercial use and may not be used for any purpose other than to identify prospective properties consumers may be interested in purchasing. Any information relating to real estate for sale referenced on this web site comes from the Internet Data Exchange (IDX) program of the Houston Association of REALTORS, Inc. This web site may reference real estate listing(s) held by a brokerage firm other
