
Price Reduction
Address
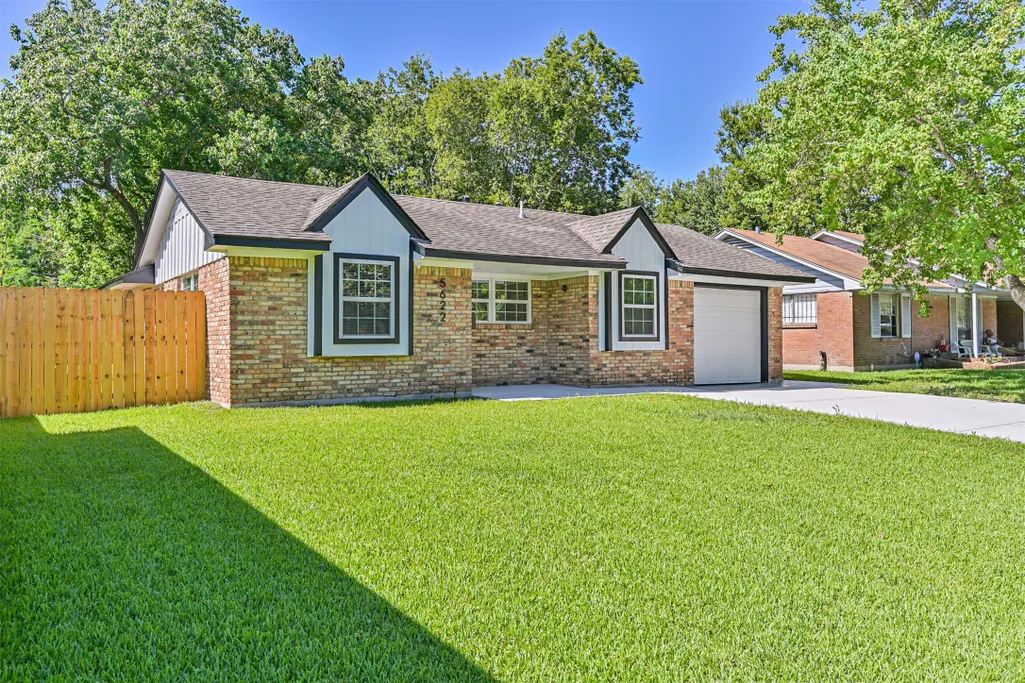
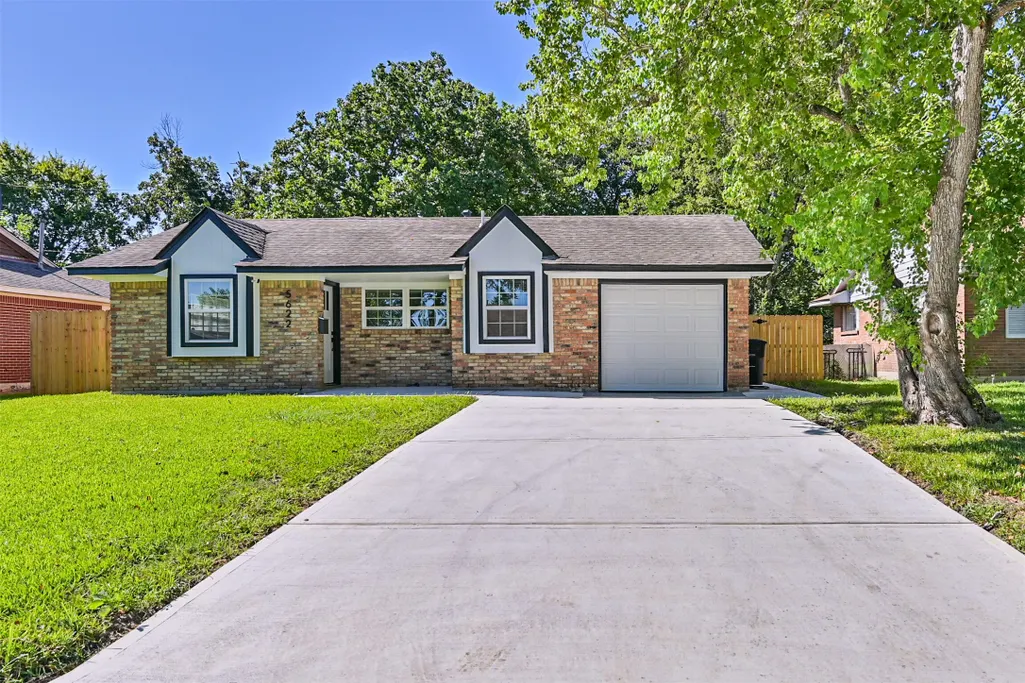
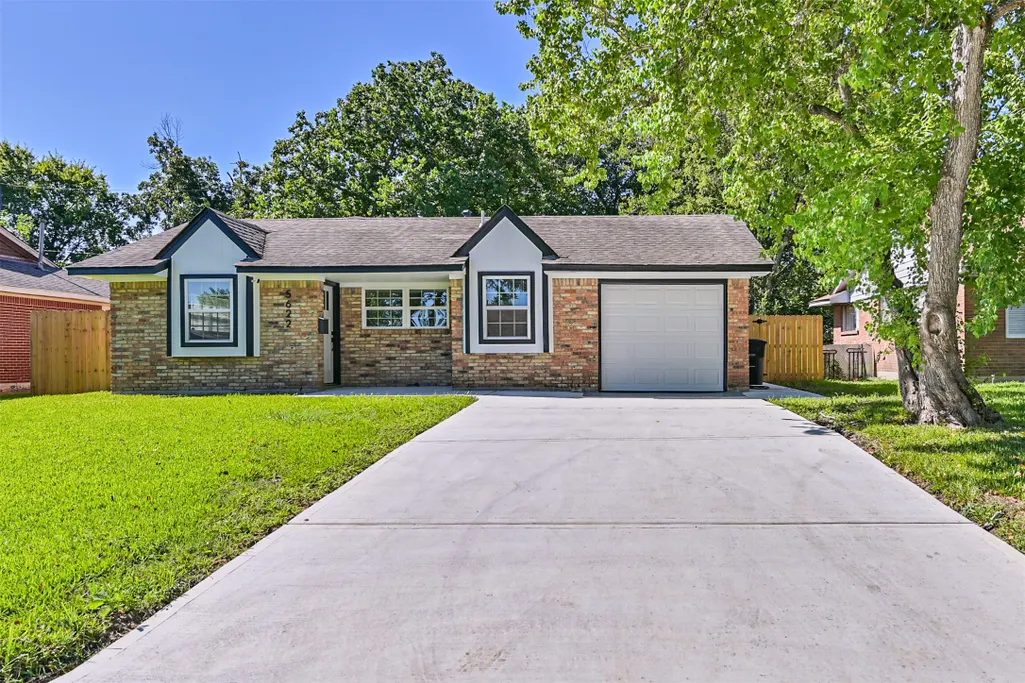
5622 Canterway Drive, Houston, TX
Price
$ 210,000
Property Attributes
- MLS#71307795
- TypeSingle Family
- Listing Status Active
- CountyHarris
- CityHouston
- Area3 Medical Center South
- NeighborhoodCresmont Park
- Zip77048
- Style
- Year Built1963
- Taxes$ 2641
- Price$ 210,000
- Bedrooms3
- Full Bathrooms1
- Half Bathrooms0
- Sqr Footage1100
- Lot Size0.1515 Acres
Data Source:
Houston Association of REALTORS® (HAR)
Property Description
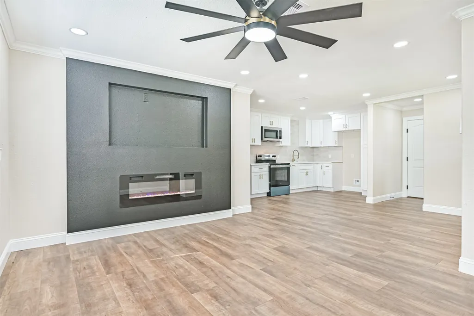
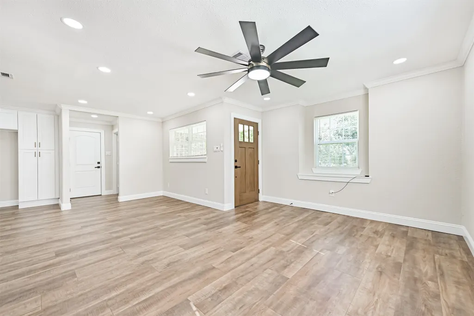
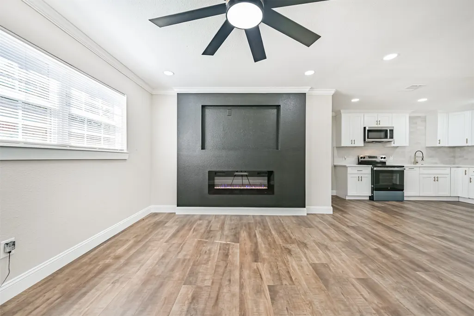
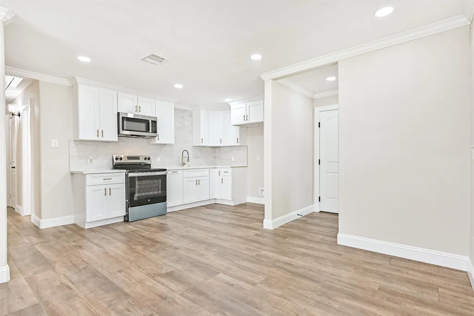
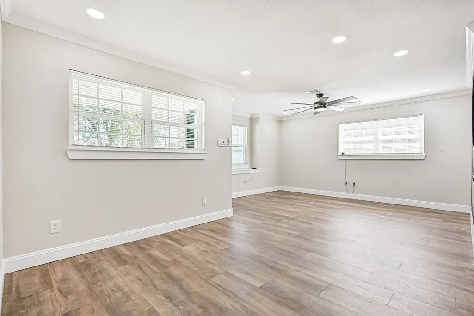
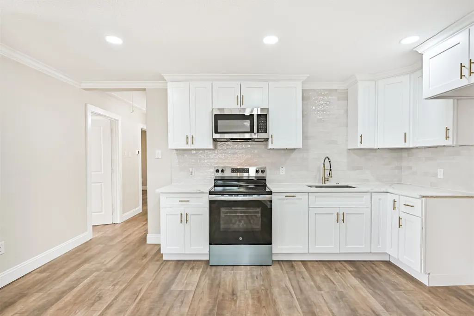
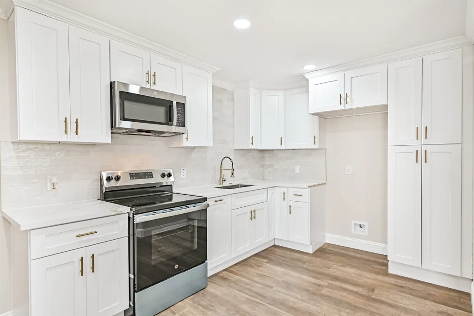
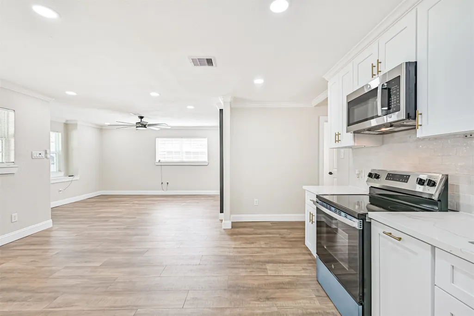
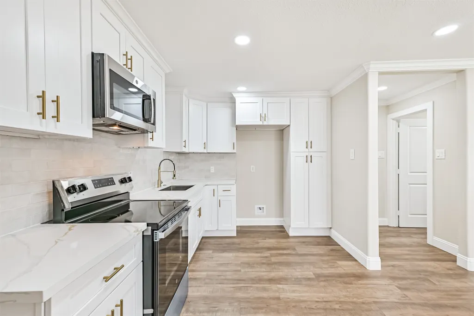
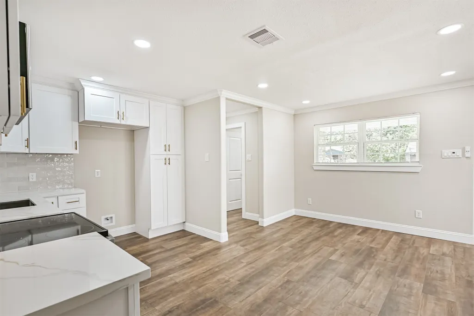
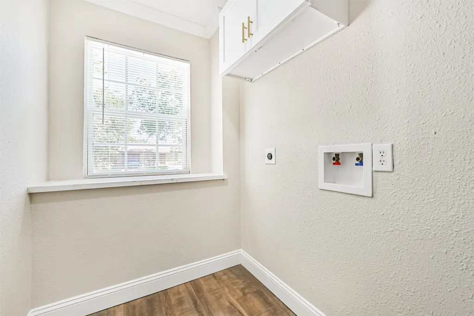
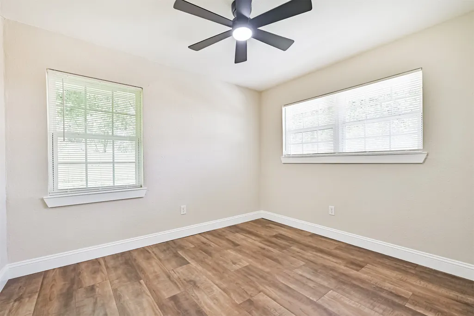
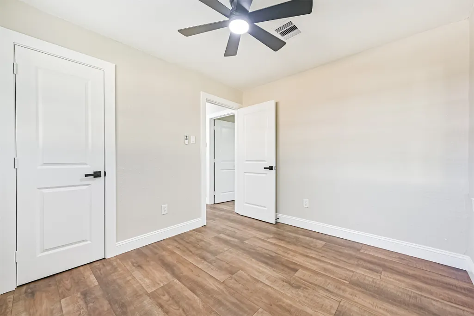
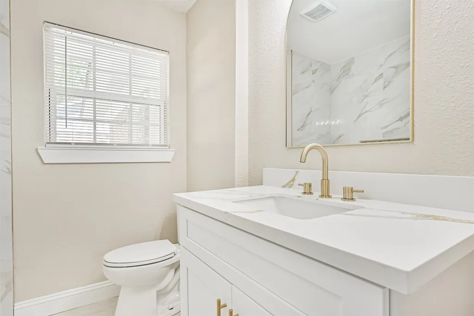
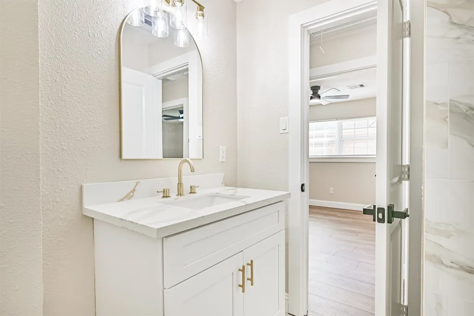
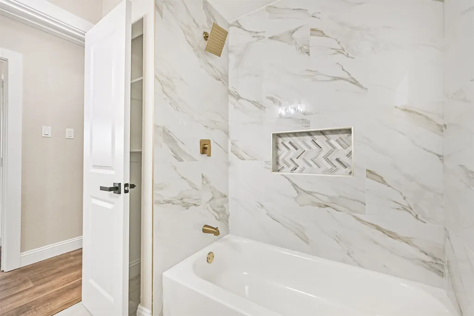
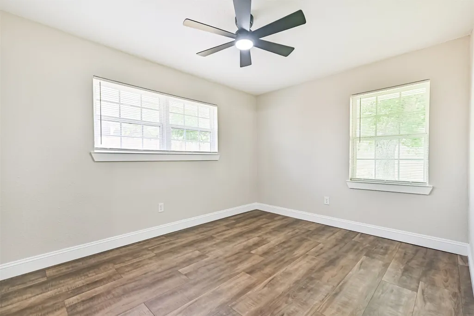
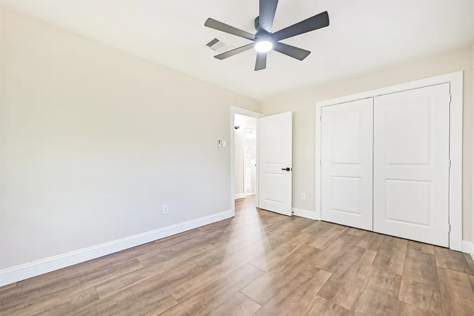
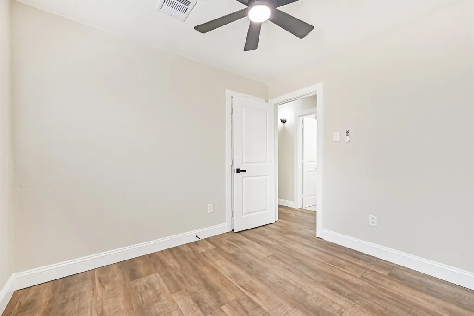
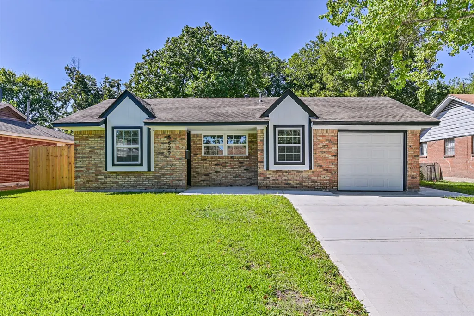
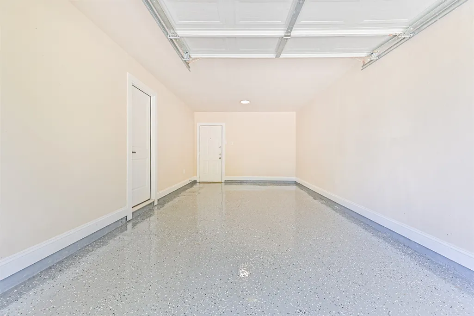
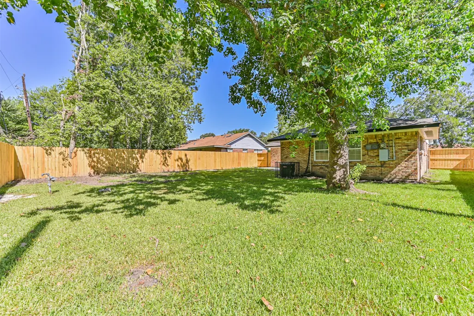
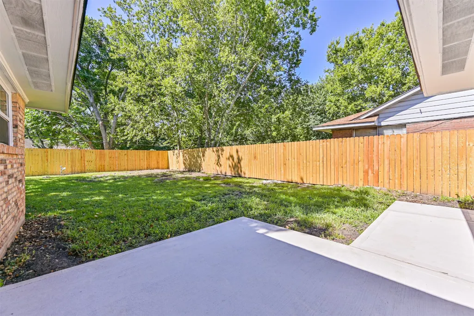
PRICE IMPROVEMENT!!! Completely remodeled and thoughtfully updated, this inviting 3-bedroom home delivers modern style, comfortable living, and exceptional value. Step inside to warm wood-tone luxury vinyl plank flooring, recessed lighting, crown molding, and a stylish accent wall with a recessed TV nook and electric fireplace. The beautifully updated kitchen features quartz countertops, subway tile backsplash, crisp white cabinetry, and elegant gold-tone hardware. The contemporary bathroom showcases floor-to-ceiling tile and coordinating gold-tone fixtures. Additional features include a one-car garage and spacious backyard. Conveniently located within walking distance of the neighborhood middle school, 8 minutes to Fiesta Mart, 18 minutes to the TMC, 20 minutes to Downtown Houston, 18 minutes to TSU/UH, and 10 minutes to Hobby Airport. The opportunity just got better to own a beautifully remodeled home at an even better price! Schedule your showing today!
| Elementary School | Middle School | High School |
|---|---|---|
| FROST ELEMENTARY SCHOOL (HOUSTON) Elementary School | THOMAS MIDDLE SCHOOL Middle School | STERLING HIGH SCHOOL (HOUSTON) High School |
| Price History | |
|---|---|
| 8/19/2026 | Listed $220,000 |
| 9/8/2026 | 5$210,000 |
General Features
| Country | US |
|---|---|
| Sewer | Public Sewer |
| Heating | Central,Electric |
| Cooling | Central Air,Electric |
| Roof | Composition |
| Appliances | Electric Cooktop,Electric Oven,Disposal,Microwave |
| Garage Spaces | 1 |
| Patio/Porch Features | Porch |
| Architectural Style | Traditional |
| Security Features | Smoke Detector(s) |
| Construction Materials | Brick |
| Year Built | 1963 |
| Stories Count | 1 |
| Levels | One |
| Property Subtype | Detached |
| Tax Year | 2025 |
| County | Harris |
| New Construction | false |
| Property Type | Residential |
| Attached Garage | true |
| Subdivision Name | Cresmont Park |
| Facing Direction | North |
| Garage Y/N | true |
| Total Rooms | 6 |
| Full Baths | 1 |
| Status | Active |
| Directions | From Downtown Houston, Take I-45 South to State Highway 288 South. Continue on 288 South and take I-610 East/South Loop East. Exit at Martin Luther King Jr. Blvd. Turn right onto Martin Luther King Jr. Blvd., then turn left onto Elm Spring Dr. At the stop sign turn left onto Canterway Dr. Continue to 5622 Canterway Dr. Home is on your right. |
| ModificationTimestamp | 2026-09-15T18:38:31.970-00:00 |
| High School | STERLING HIGH SCHOOL (HOUSTON) |
| City | Houston |
| High School District | 27 - Houston |
| MLS Area | 3 |
| Lot Size Units | Square Feet |
| Elementary School | FROST ELEMENTARY SCHOOL (HOUSTON) |
| Tax Annual Amount | 2641 |
| Middle/Junior High School | THOMAS MIDDLE SCHOOL |
| MLS Area Minor | Medical Center South |
| Lease Considered Y/N | false |
| Standard Status | Active |
| Occupancy Type | Vacant |
| Middle/Junior School District | 27 - Houston |
| Elementary School District | 27 - Houston |
| Year Built Source | Public Records |
| PostalCity | Houston |
| Legal Description | LT 5 BLK 8 CRESTMONT PARK SEC 1 |
Interior Features
| Interior Amenities | All Bedrooms Down,Crown Molding,Kitchen/Dining Combo |
|---|---|
| Flooring | Carpet,Plank,Vinyl |
| Total Fireplaces | 1 |
| Fireplace Features | Decorative,Electric |
| Air Conditioning Y/N | true |
| Heating Y/N | true |
| Fireplace Y/N | true |
| Total Bedrooms | 3 |
| Room Type | Kitchen,Living Room |
| LivingAreaSource | Owner |
| Total Baths | 1 |
Exterior Features
| Exterior Amenities | Fence,Paved Driveway,Porch |
|---|---|
| Fencing | Back Yard |
| Parking Features | Attached,Garage |
| Lot Features | Subdivision |
| Water Source | Public |
| Lot Size Area | 6600 |
| Foundation Details | Slab |
| Building Area Total | 1100 |
| Lot Size Acres | 0.1515 |
| Road Surface Type | Asphalt |
| Lot Size Source | Appraiser |
| Private Pool | false |
Amenities
- Foreclosure
- Views
- Short Sale
- New Construction
- Adult 55+
- Lease To Own
- No HOA Fees
- Furnished
- Primary On Main
- Air Conditioning
- Seller Finance
- Green
- Fixer Upper
- Horse
- Golf
- Fireplace
- Deck
- Garage
- Basement
- Pool
Property vs Single Family Average in 77048
Price
Taxes
Year Built
 The information being provided by Houston Association of REALTORS, Inc. is for the consumer's personal, non-commercial use and may not be used for any purpose other than to identify prospective properties consumers may be interested in purchasing. Any information relating to real estate for sale referenced on this web site comes from the Internet Data Exchange (IDX) program of the Houston Association of REALTORS, Inc. This web site may reference real estate listing(s) held by a brokerage firm other
