
Address
530 Chisolm Trail, Simonton, TX
Price
$ 2,100,000
Property Attributes
- MLS#72996278
- TypeSingle Family
- Listing Status Active
- CountyFort Bend
- CitySimonton
- Area30 Fulshear/South Brookshire/Simonton
- NeighborhoodT Westall
- Zip77476
- Style
- Year Built2001
- Taxes$ 19080
- Price$ 2,100,000
- Bedrooms4
- Full Bathrooms6
- Half Bathrooms3
- Sqr Footage6538
- Lot Size12.5756 Acres
Data Source:
Houston Association of REALTORS® (HAR)
Property Description
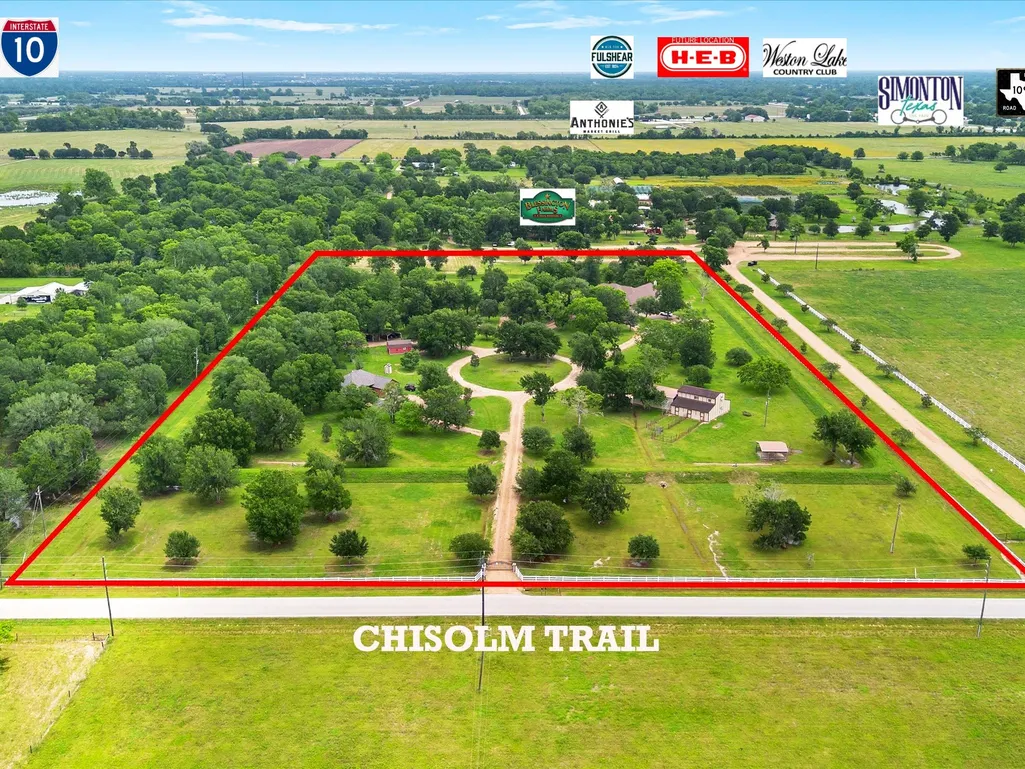
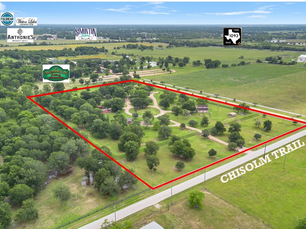
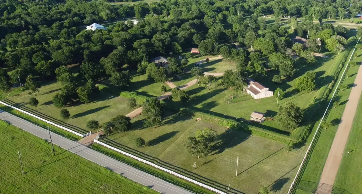
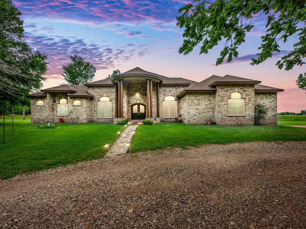
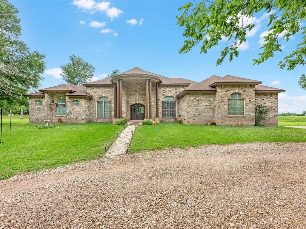
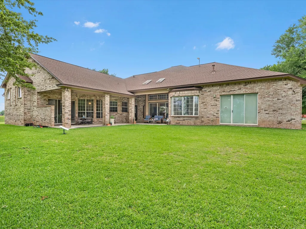
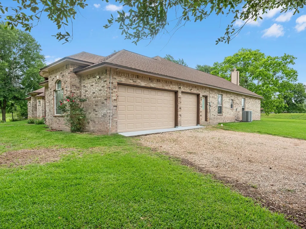
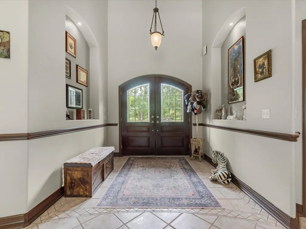
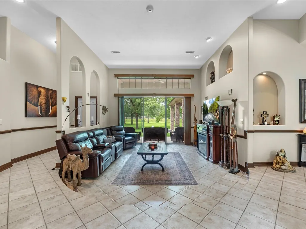
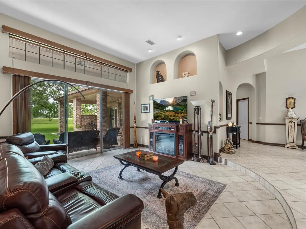
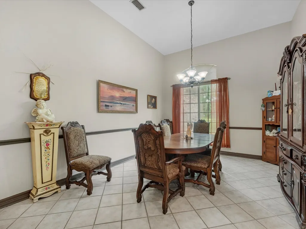
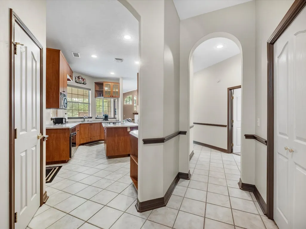
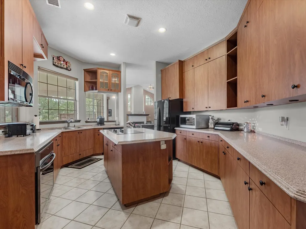
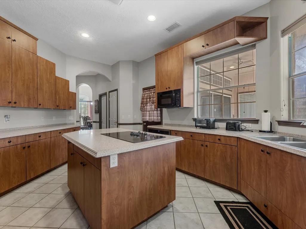
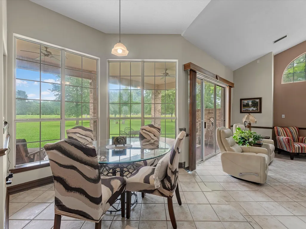
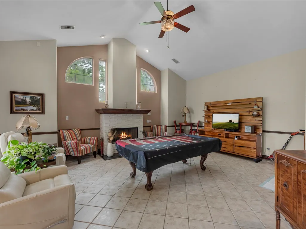
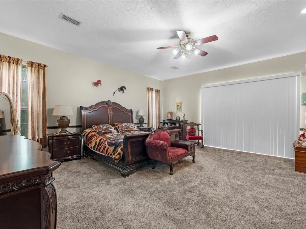
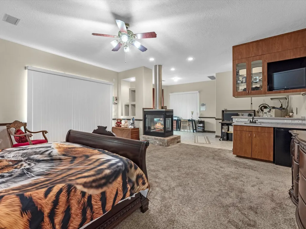
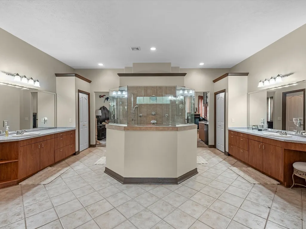
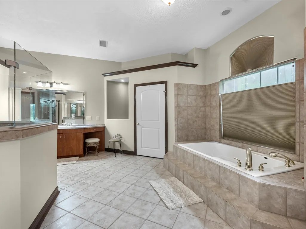
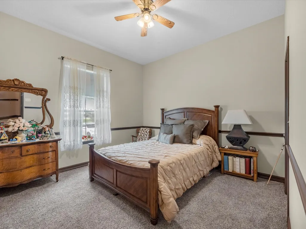
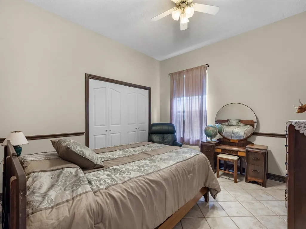
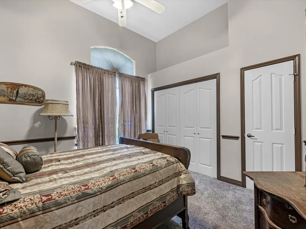
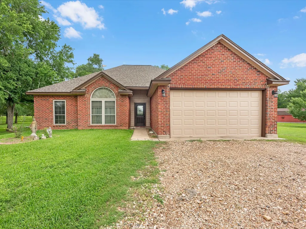
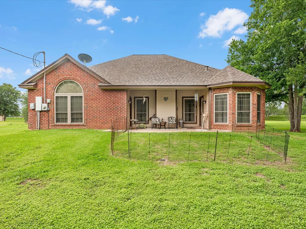
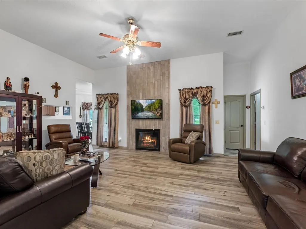
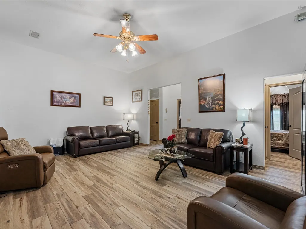
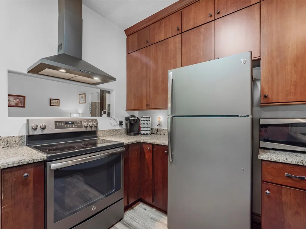
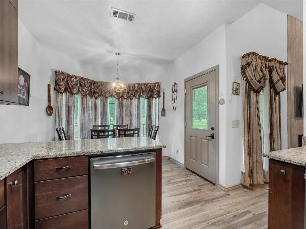
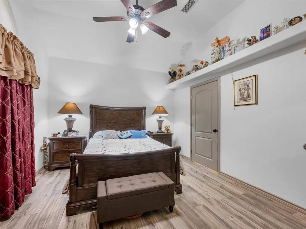
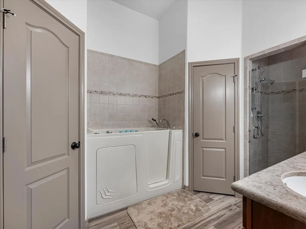
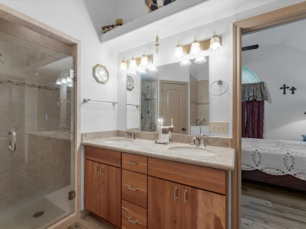
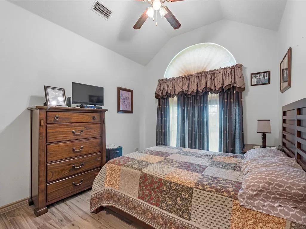
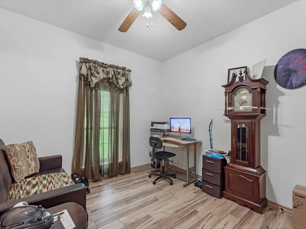
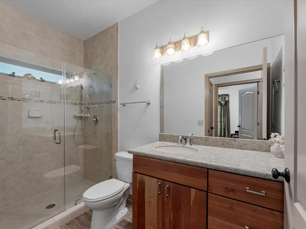
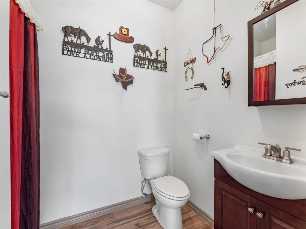
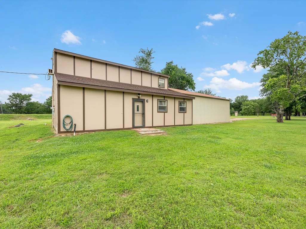
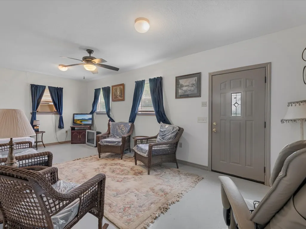
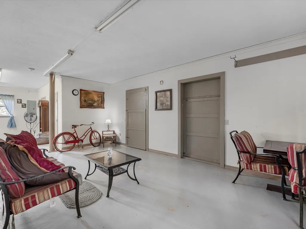
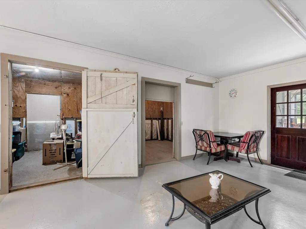
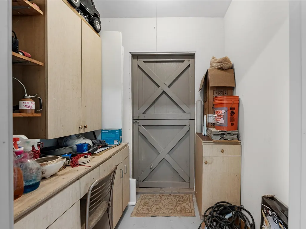
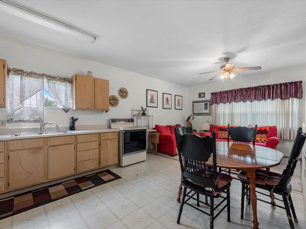
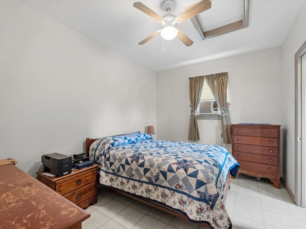
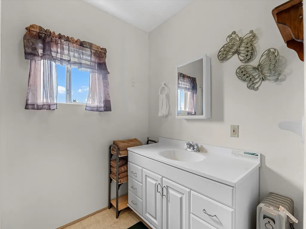
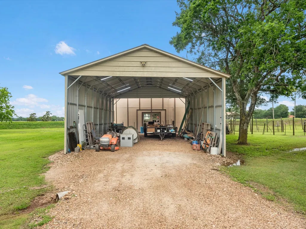
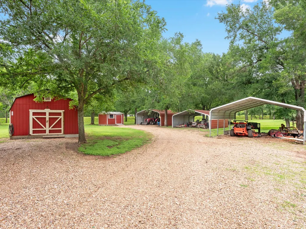
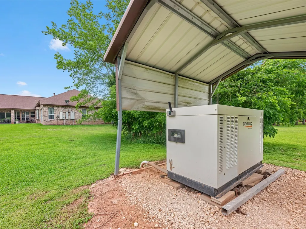
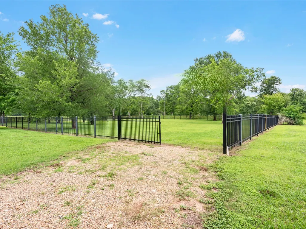
Experience luxury, privacy, and exceptional versatility on this remarkable UNRESTRICTED ~ 12.5756-acre PRIVATE ESTATE COMPOUND in the Simonton area. LOW TAX RATE- No Water District. Designed for multi-generational living, equestrian use, private retreat, or future business opportunities, the property features a 3,556 SF main residence w/ 4 bedrooms, 3.5 baths, soaring ceilings, abundant natural light, chef's kitchen with custom cabinetry & island, luxurious primary suite, 32 KW Generac Generator, insulated A/C 3-car garage. Separate 1,398 SF guest home offers 3 bedrooms, 2.5 baths, while the 1,584 SF barn apartment includes living quarters, a full kitchen, horse stalls, and storage. Additional improvements include a workshop, RV hookup, multiple outbuildings, covered parking, and an approved berm system. Fort Bend County berm approvals, supporting documentation. current flood insurance information are available. A rare opportunity offering privacy, flexibility, & lasting value.
| Elementary School | Middle School | High School |
|---|---|---|
| MORGAN ELEMENTARY SCHOOL Elementary School | LEAMAN JUNIOR HIGH SCHOOL Middle School | FULSHEAR HIGH SCHOOL High School |
| Price History | |
|---|---|
| 7/24/2026 | Listed $2,100,000 |
General Features
| Country | US |
|---|---|
| Sewer | Aerobic Septic,Septic Tank |
| Heating | Central,Electric |
| Cooling | Central Air,Electric,Attic Fan |
| Roof | Composition |
| Appliances | Dishwasher,Electric Cooktop,Electric Oven,Electric Range,Disposal,Microwave |
| Garage Spaces | 5 |
| Patio/Porch Features | Covered,Deck,Patio,Porch |
| Architectural Style | Ranch,Traditional |
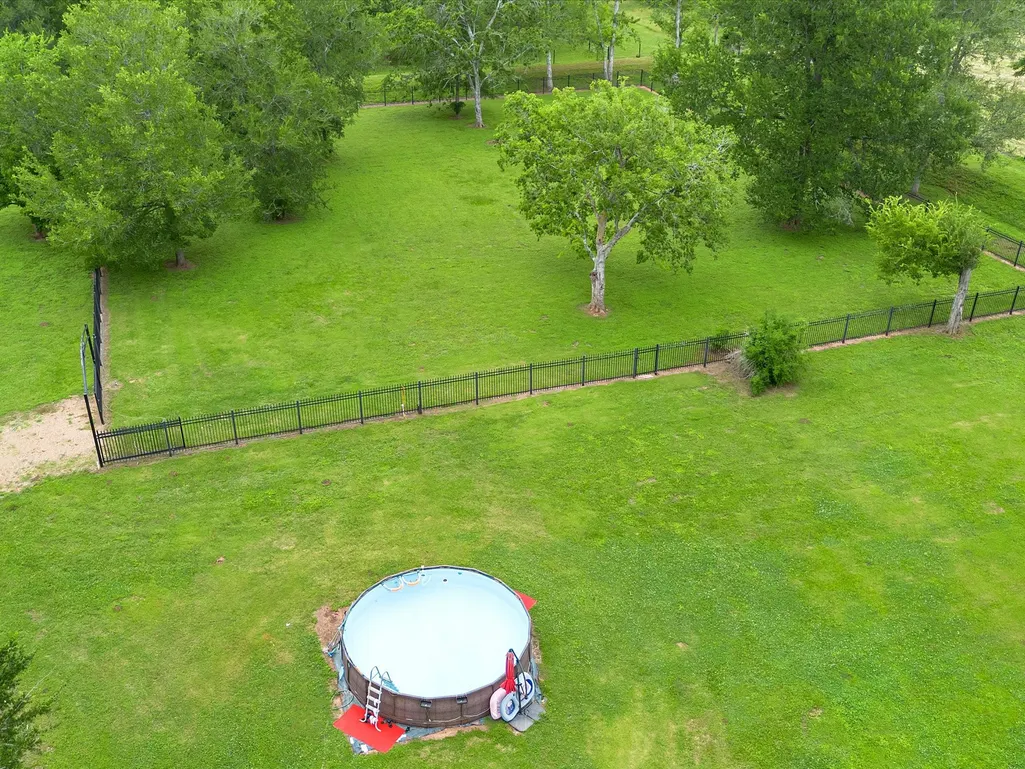
| Pool Features | Above Ground |
| Security Features | Security Gate,Security System Owned,Smoke Detector(s) |
| Construction Materials | Brick |
| Year Built | 2001 |
| Electric | Generator |
| Stories Count | 1 |
| Levels | One |
| Property Subtype | Detached |
| Tax Year | 2025 |
| Accessibility | Accessible Full Bath |
| Additional Parcels Description | 0092-00-000-0257-901 |
| County | Fort Bend |
| New Construction | false |
| Property Type | Residential |
| Attached Garage | true |
| Subdivision Name | T Westall |
| Facing Direction | North |
| Garage Y/N | true |
| Green Indoor Air Quality | Ventilation |
| Other Structures | Barn(s),Garage Apartment,Stable(s),Shed(s),Workshop |
| Total Rooms | 12 |
| Full Baths | 6 |
| Status | Active |
| Directions | Take I-10 West, Exit FM 1489 & Turn Left, Turn Right on 1093 (approximately 8 miles), Turn Right on Chisolm Trail and property is up on your right. |
| ModificationTimestamp | 2026-08-05T19:35:17.140-00:00 |
| High School | FULSHEAR HIGH SCHOOL |
| City | Simonton |
| Disclosures | Other,Seller Disclosure |
| High School District | 33 - Lamar Consolidated |
| MLS Area | 30 |
| Lot Size Units | Square Feet |
| Carport Spaces | 4 |
| Carport Y/N | true |
| Elementary School | MORGAN ELEMENTARY SCHOOL |
| Tax Annual Amount | 19080 |
| Middle/Junior High School | LEAMAN JUNIOR HIGH SCHOOL |
| MLS Area Minor | Fulshear/South Brookshire/Simonton |
| Additional Parcels Y/N | true |
| Lease Considered Y/N | false |
| Standard Status | Active |
| Middle/Junior School District | 33 - Lamar Consolidated |
| Elementary School District | 33 - Lamar Consolidated |
| Year Built Source | Public Records |
| PostalCity | Simonton |
| Legal Description | 0092 T WESTALL, TRACT 25 (PT), ACRES 9.8026 & 2.773 ACRES |
Interior Features
| Interior Amenities | Beamed Ceilings,Open Beams/Beamed Ceailings,Crown Molding,Double Vanity,Entrance Foyer,Hollywood Bath,High Ceilings,Kitchen Island,Kitchen/Family Room Combo,Bath in Primary Bedroom,Pantry,Soaking Tub,Separate Shower,Walk-In Pantry,Ceiling Fan(s) |
|---|---|
| Flooring | Carpet,Tile |
| Total Fireplaces | 1 |
| Fireplace Features | Electric,Wood Burning |
| Air Conditioning Y/N | true |
| Heating Y/N | true |
| Fireplace Y/N | true |
| Half Baths | 3 |
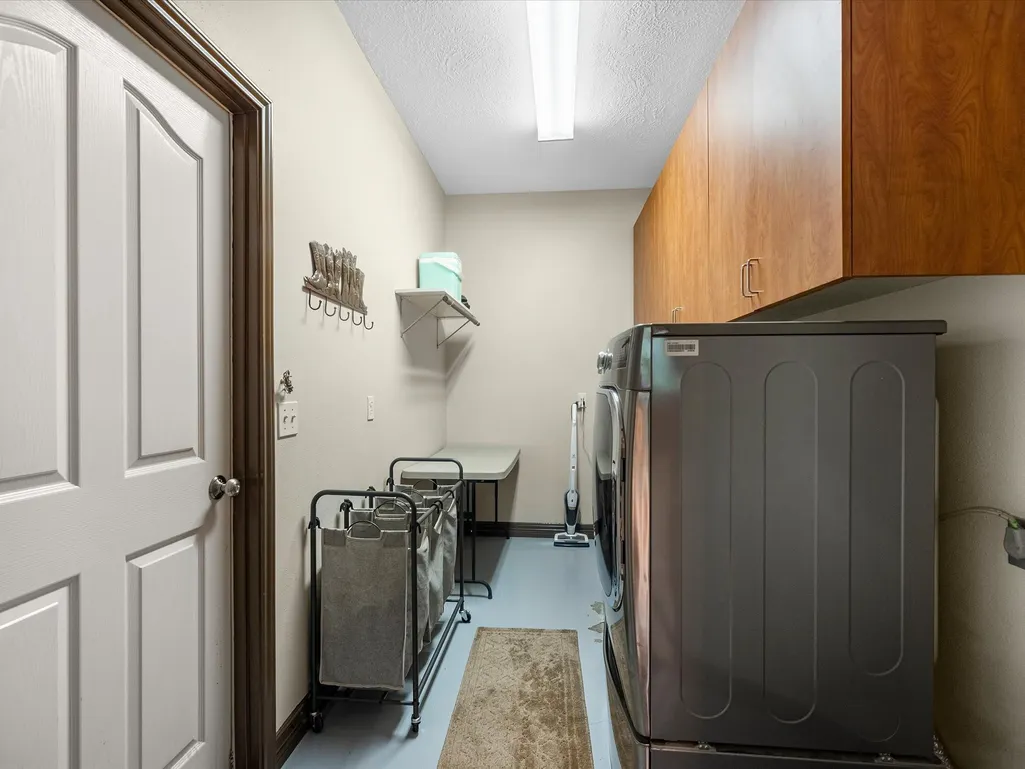
| Laundry Features | Washer Hookup,Electric Dryer Hookup |
| Total Bedrooms | 4 |
| Room Type | Breakfast Room/Nook,Dining Room,Entry/Foyer,Family Room,Garage Apartment,Guest Quarters,Living Room,Utility Room,Half Bath |
| LivingAreaSource | Owner |
| Total Baths | 9 |
| Bedrooms Possible | 9 |
Exterior Features
| Exterior Amenities | Covered Patio,Fully Fenced,Paved Driveway,Porch,Patio,Storage |
|---|---|
| Parking Features | Additional Parking,Attached,Circular Driveway,Detached Carport,Garage,Garage Door Opener,Oversized,RV Access/Parking |
| Lot Features | Cleared |
| Water Source | Well |
| Lot Size Area | 555825 |
| Foundation Details | Slab |
| Building Area Total | 6538 |
| Lot Size Acres | 12.5756 |
| Road Surface Type | Asphalt |
| Lot Size Source | Other |
| Private Pool | true |
Amenities
- Foreclosure
- Views
- Short Sale
- New Construction
- Adult 55+
- Lease To Own
- No HOA Fees
- Furnished
- Primary On Main
- Air Conditioning
- Seller Finance
- Green
- Fixer Upper
- Horse
- Golf
- Fireplace
- Deck
- Garage
- Basement
- Pool
Property vs Single Family Average in 77476
Price
Taxes
Year Built
 The information being provided by Houston Association of REALTORS, Inc. is for the consumer's personal, non-commercial use and may not be used for any purpose other than to identify prospective properties consumers may be interested in purchasing. Any information relating to real estate for sale referenced on this web site comes from the Internet Data Exchange (IDX) program of the Houston Association of REALTORS, Inc. This web site may reference real estate listing(s) held by a brokerage firm other
