
New Construction
Address
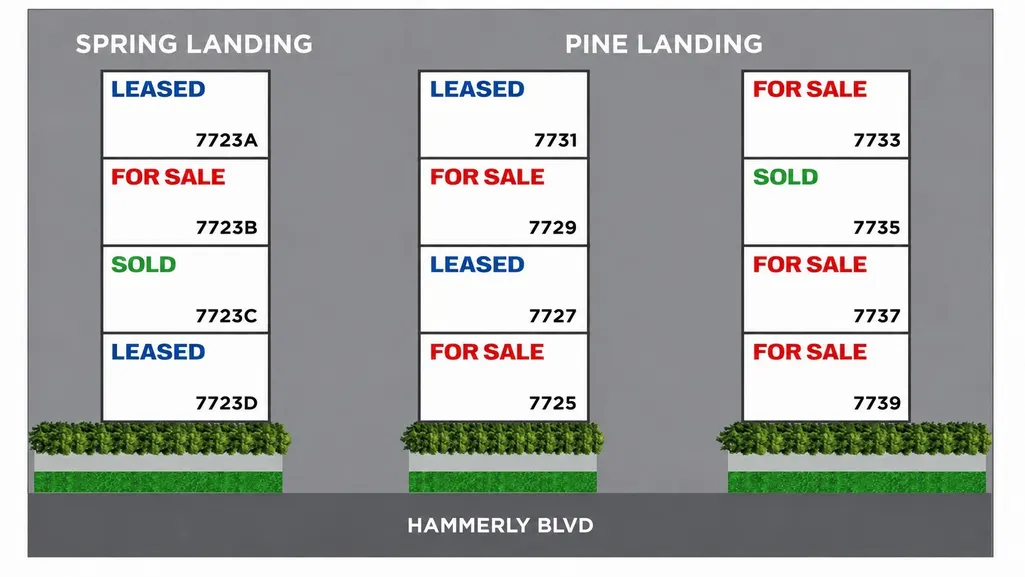
7739 Hammerly Boulevard, Houston, TX
Price
$ 420,000
Property Attributes
- MLS#76581747
- TypeSingle Family
- Listing Status Active
- CountyHarris
- CityHouston
- Area24 Spring Branch
- NeighborhoodHammerly Pine Lndg
- Zip77055
- Style
- Year Built2025
- Taxes$ 1395
- Price$ 420,000
- Bedrooms3
- Full Bathrooms3
- Half Bathrooms1
- Sqr Footage1836
- Lot Size0.0424 Acres
Data Source:
Houston Association of REALTORS® (HAR)
Property Description
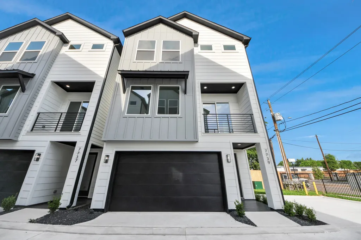
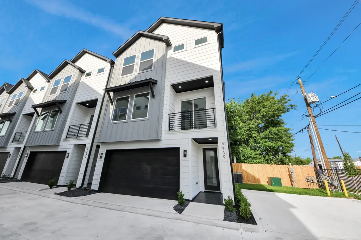
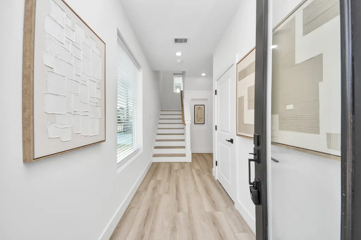
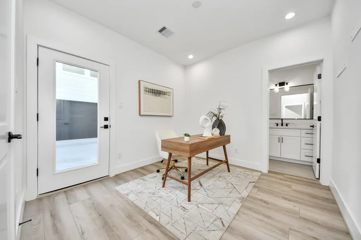
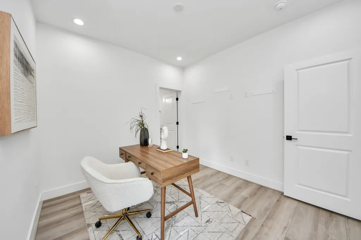
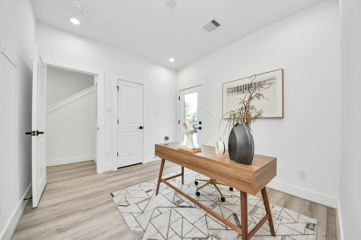
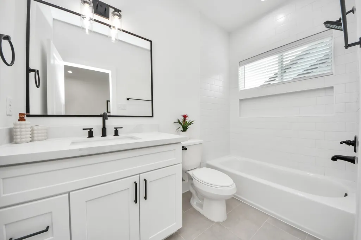
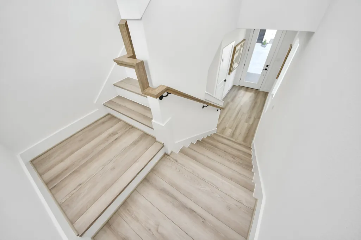
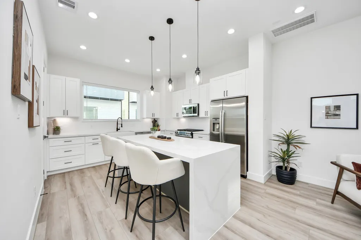
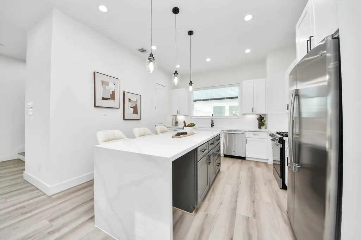
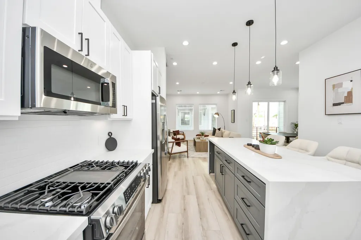
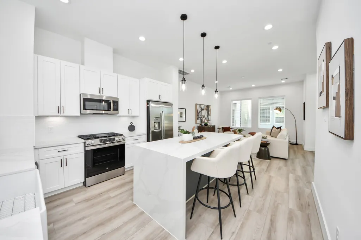
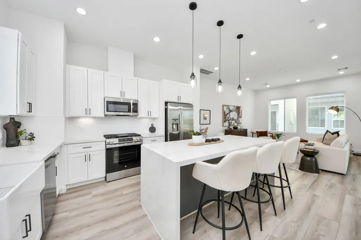
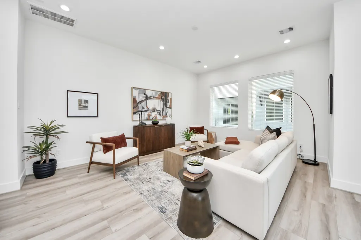
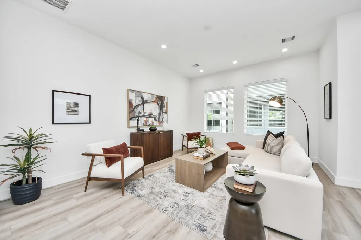
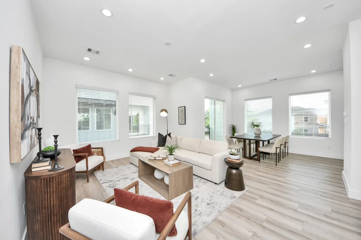
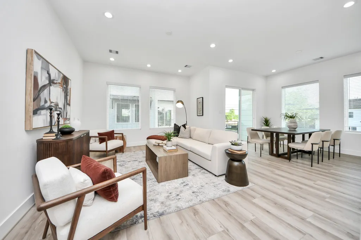
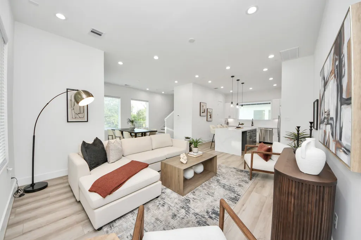
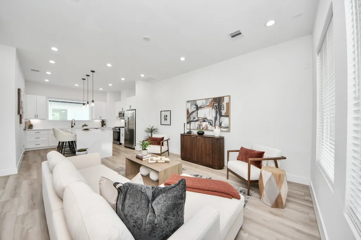
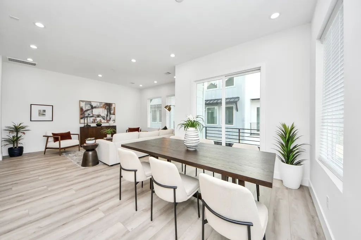
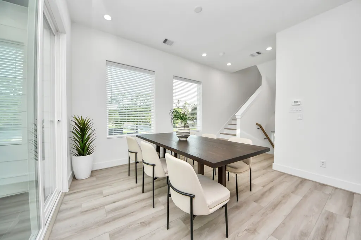
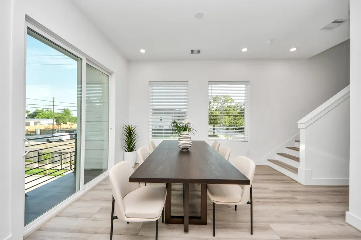
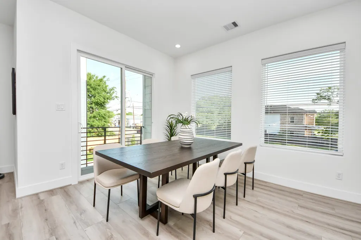
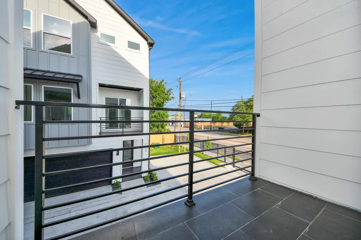
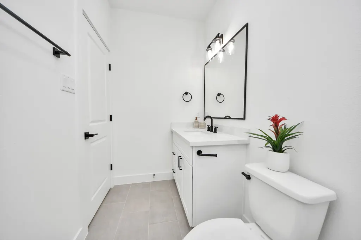
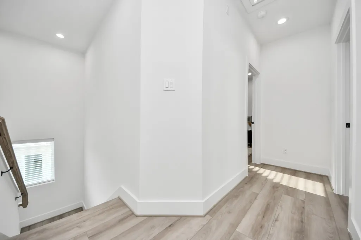
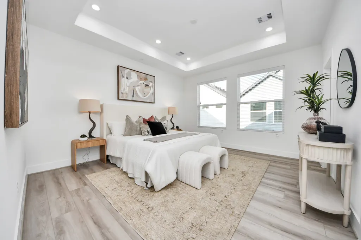
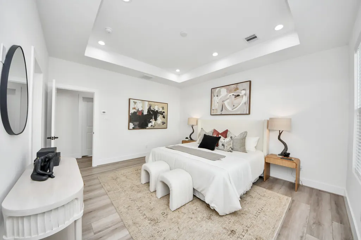
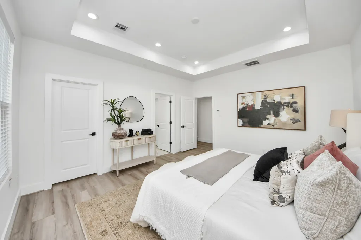
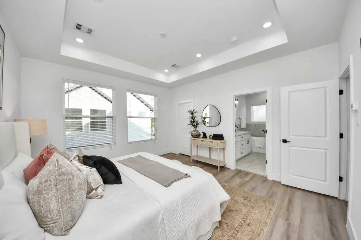
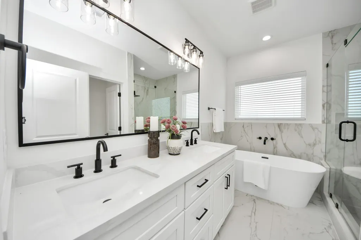
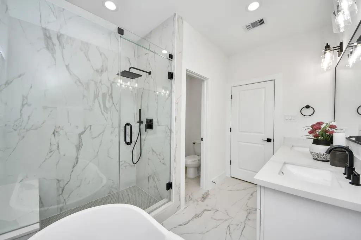
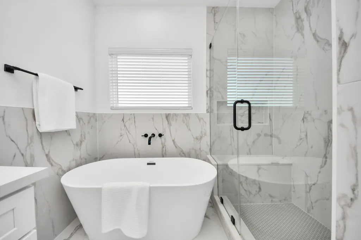
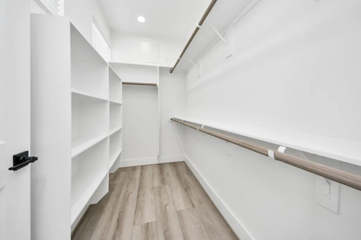
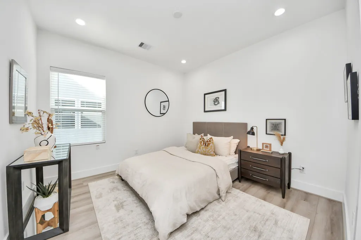
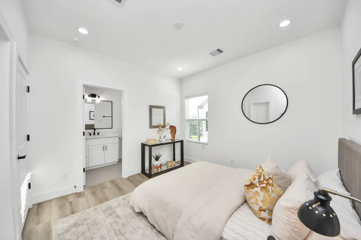
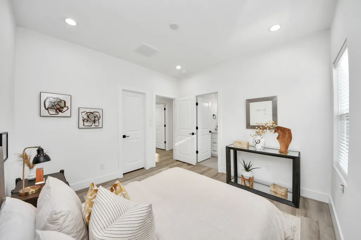
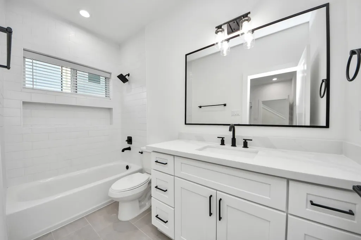
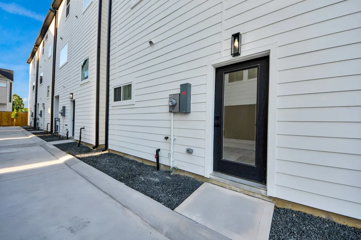
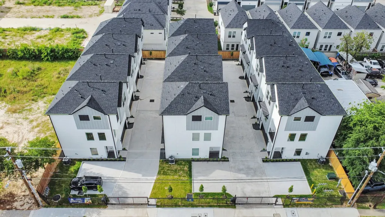
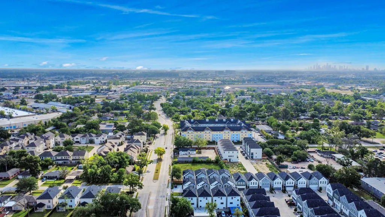
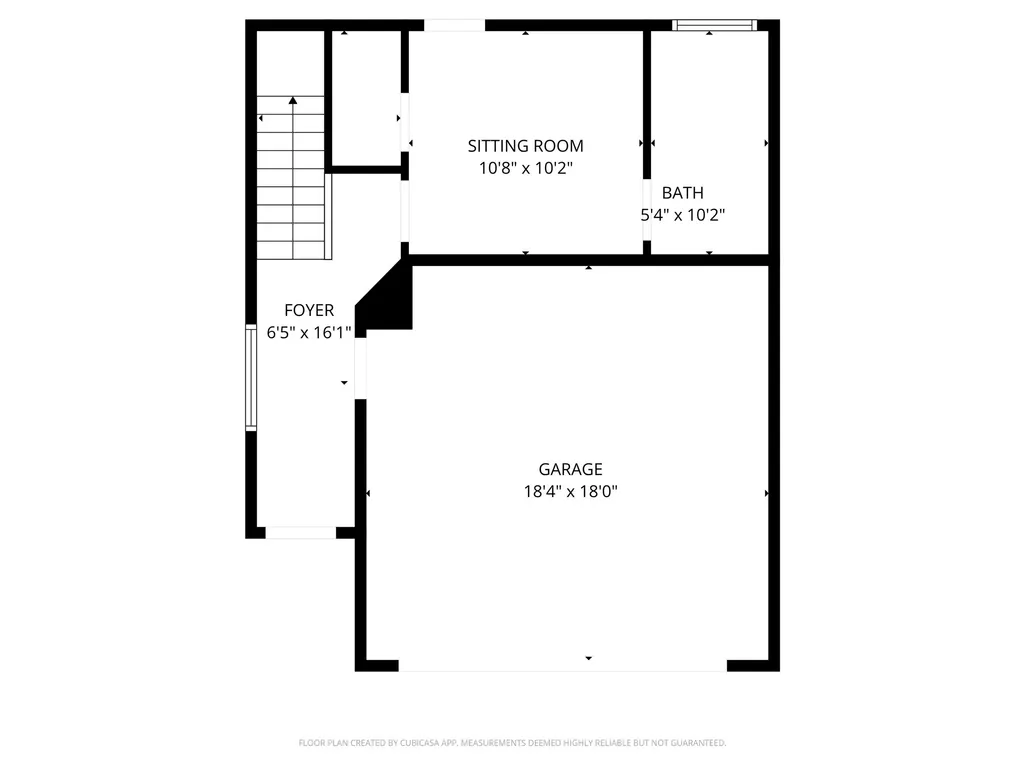
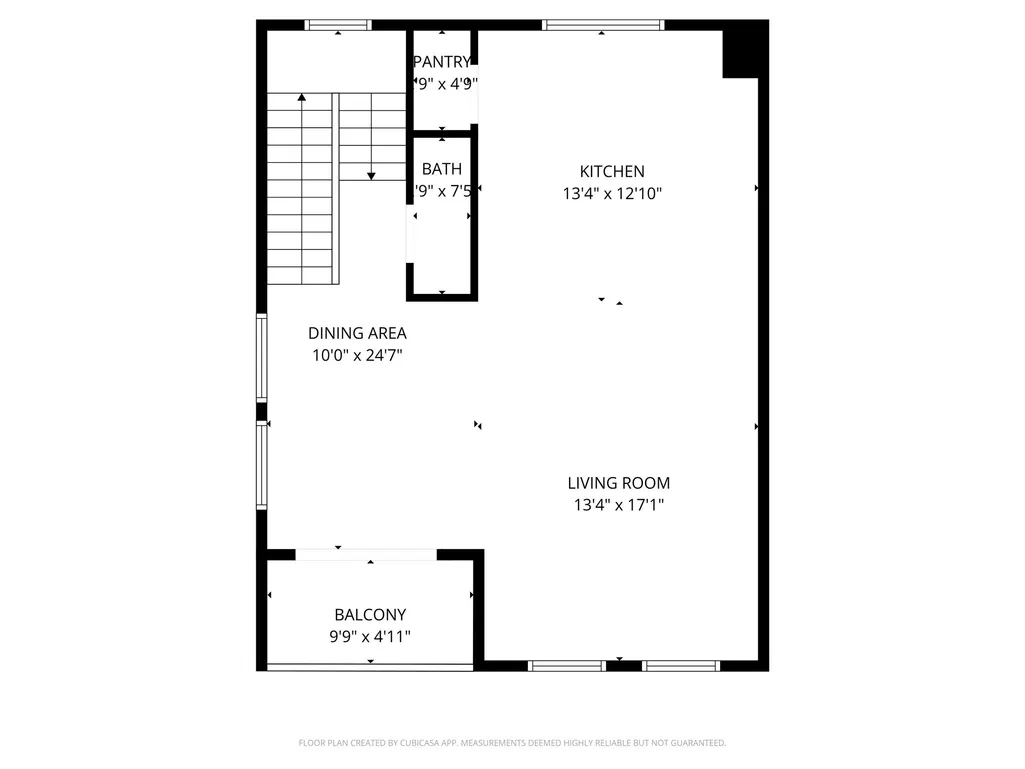
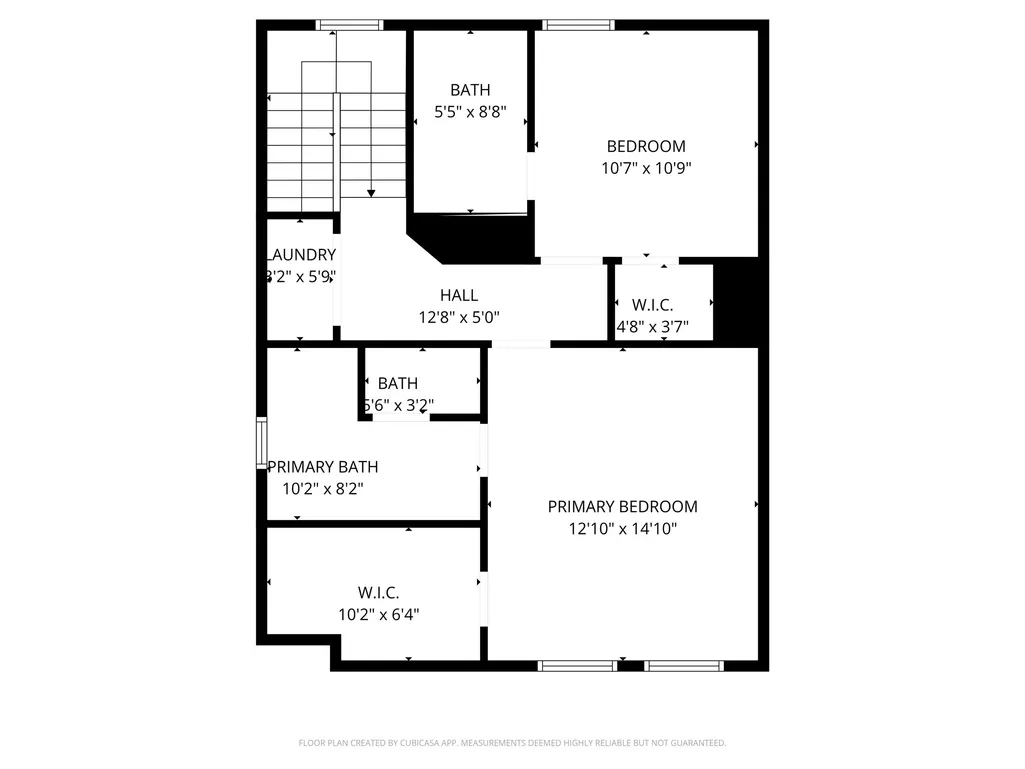
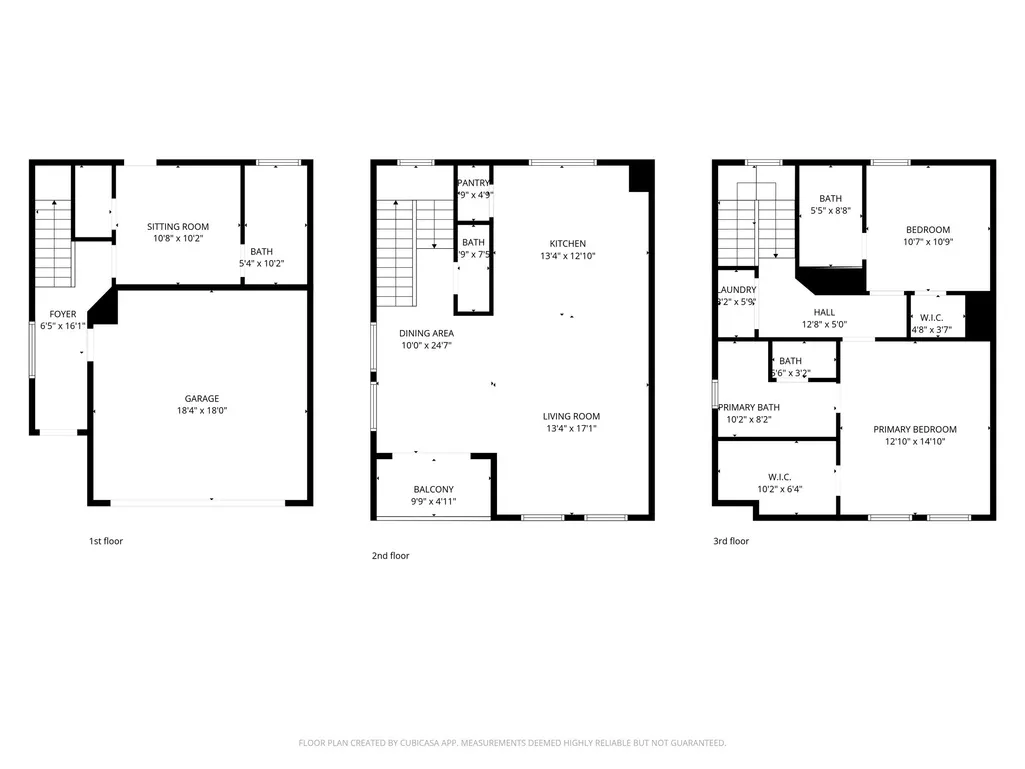
Welcome to Hammerly Pine Landing by Prisco Properties! TWELVE Exquisite BRAND NEW construction homes located in the highly sought after SPRING BRANCH neighborhood! Enter to find a modern 3-story home that includes an amazing open floor plan, luxury vinyl plank floors, and a PRIVATE balcony WITH SLIDING DOORS. The neutral paint and oversized windows combined with the abundance of natural light make the interior features of the house look spectacular. Entertainment-ready, the gourmet kitchen has stainless steel appliances, quartz countertops, stylish cabinetry, a tile backsplash, a center WATERFALL island w/seating, a pantry, and a gas range. Upstairs boasts a spacious owner’s suite with BIG WINDOWS, a walk-in closet, and an ensuite owner’s bathroom with a soaking tub and upgraded double vanity. Secondary bedrooms on the 1st and 3rd floor WITH private bathrooms. Located minutes from MEMORIAL with easy access to major freeways I10 and 610. Call now for a tour!
| Elementary School | Middle School | High School |
|---|---|---|
| HOUSMAN ELEMENTARY SCHOOL Elementary School | LANDRUM MIDDLE SCHOOL Middle School | NORTHBROOK HIGH SCHOOL High School |
| Price History | |
|---|---|
| 7/2/2026 | Listed $420,000 |
General Features
| Country | US |
|---|---|
| Sewer | PublicSewer |
| Heating | Central,Gas |
| Cooling | CentralAir,Electric |
| Roof | Composition |
| Appliances | Dishwasher,Disposal,GasOven,GasRange,Microwave,Oven |
| HOA Fee | 100 |
| Garage Spaces | 2 |
| Association Fee Includes | CommonAreas |
| Patio/Porch Features | Balcony |
| Architectural Style | ContemporaryModern,Traditional |
| Security Features | ControlledAccess,SmokeDetectors |
| Construction Materials | CementSiding,VinylSiding |
| Year Built | 2025 |
| Stories Count | 3 |
| Levels | ThreeOrMore |
| Property Subtype | Detached |
| Tax Year | 2025 |
| Assoc Fee Paid Per | Monthly |
| County | Harris |
| New Construction | true |
| Property Type | Residential |
| Association Amenities | ControlledAccess,Gated |
| HOA | true |
| Attached Garage | true |
| Energy Efficient | Hvac,Insulation,Windows |
| Subdivision Name | Hammerly Pine Lndg |
| Garage Y/N | true |
| Total Rooms | 5 |
| Full Baths | 3 |
| Status | Active |
| Directions | From I-10 West Exit Wirt Rd. Go North on Wirt Rd, Take a Right on Hammerly and go down 1.5 blocks-development is on your right. |
| ModificationTimestamp | 2026-07-31T21:48:17.620-00:00 |
| High School | NORTHBROOK HIGH SCHOOL |
| City | Houston |
| Disclosures | None |
| Association Name | Spring Pines Owners Association |
| High School District | 49 - Spring Branch |
| MLS Area | 24 |
| Lot Size Units | SquareFeet |
| Elementary School | HOUSMAN ELEMENTARY SCHOOL |
| Tax Annual Amount | 1395 |
| Middle/Junior High School | LANDRUM MIDDLE SCHOOL |
| Property Condition | NewConstruction |
| MLS Area Minor | Spring Branch |
| Lease Considered Y/N | true |
| Builder Name | Andares |
| Standard Status | Active |
| Middle/Junior School District | 49 - Spring Branch |
| Elementary School District | 49 - Spring Branch |
| Year Built Source | Builder |
| PostalCity | Houston |
| Legal Description | LT 1 BLK 1 HAMMERLY PINE LANDING |
Interior Features
| Interior Amenities | Balcony,BedroomOnMainLevel,DoubleVanity,EnSuiteBathroom,FullBathOnMainLevel,HighCeilings,KitchenIsland,KitchenFamilyRoomCombo,BathInPrimaryBedroom,MultipleStaircases,QuartzCounters,SelfClosingCabinetDoors,SelfClosingDrawers,SoakingTub,SeparateShower,TwoBedroomsUp,TubShower,UpperLevelPrimary,WalkInClosets,KitchenDiningCombo,LivingDiningRoom |
|---|---|
| Flooring | Plank,Tile,Vinyl |
| Air Conditioning Y/N | true |
| Heating Y/N | true |
| Window Features | LowEmissivityWindows |
| Half Baths | 1 |
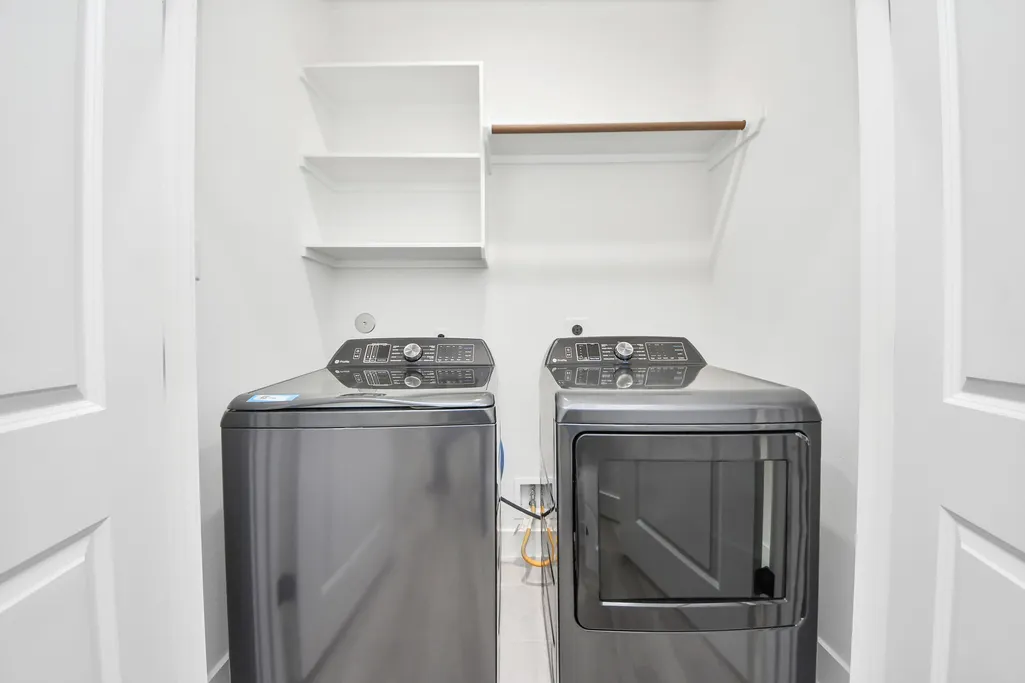
| Laundry Features | WasherHookup,ElectricDryerHookup,GasDryerHookup |
| Total Bedrooms | 3 |
| Room Type | Kitchen,LivingRoom,UtilityRoom,HalfBath |
| LivingAreaSource | Builder |
| Total Baths | 4 |
Exterior Features
| Exterior Amenities | Balcony |
|---|---|
| Parking Features | Attached,Garage,GarageDoorOpener |
| Lot Features | Subdivision |
| Water Source | Public |
| Lot Size Area | 1849 |
| Foundation Details | Slab |
| Building Area Total | 1836 |
| Lot Size Acres | 0.0424 |
| Road Surface Type | Concrete |
| Lot Size Source | Appraiser |
| Private Pool | false |
Amenities
- Foreclosure
- Views
- Short Sale
- New Construction
- Adult 55+
- Lease To Own
- No HOA Fees
- Furnished
- Primary On Main
- Air Conditioning
- Seller Finance
- Green
- Fixer Upper
- Horse
- Golf
- Fireplace
- Deck
- Garage
- Basement
- Pool
Property vs Single Family Average in 77055
Price
Taxes
Year Built
 The information being provided by Houston Association of REALTORS, Inc. is for the consumer's personal, non-commercial use and may not be used for any purpose other than to identify prospective properties consumers may be interested in purchasing. Any information relating to real estate for sale referenced on this web site comes from the Internet Data Exchange (IDX) program of the Houston Association of REALTORS, Inc. This web site may reference real estate listing(s) held by a brokerage firm other
