
Open House Sat, Sep 26th 01:00 PM - 04:00 PM - New Construction
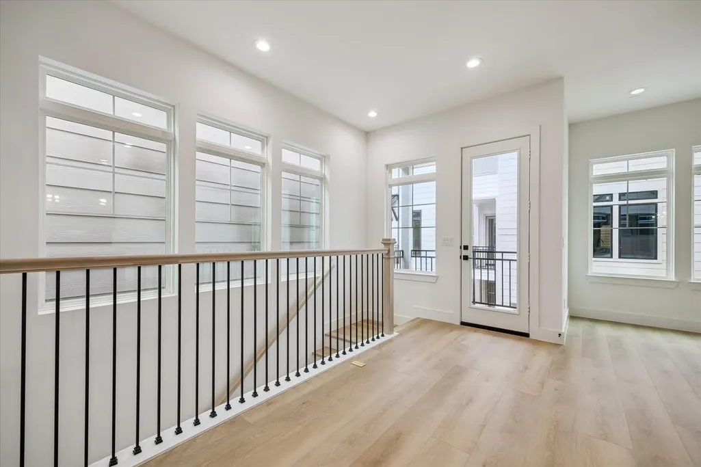
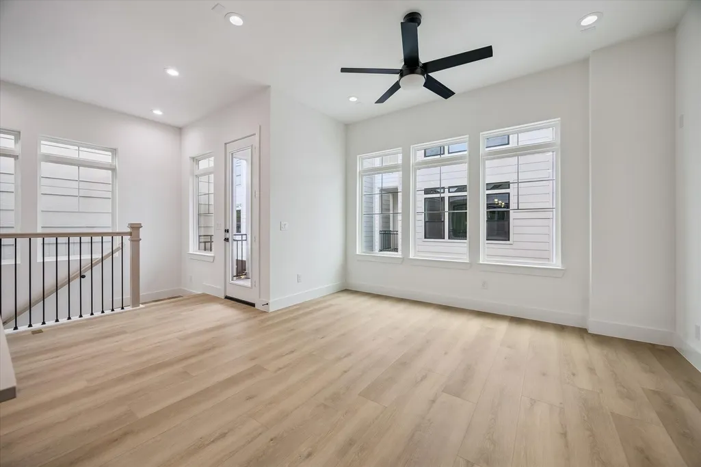
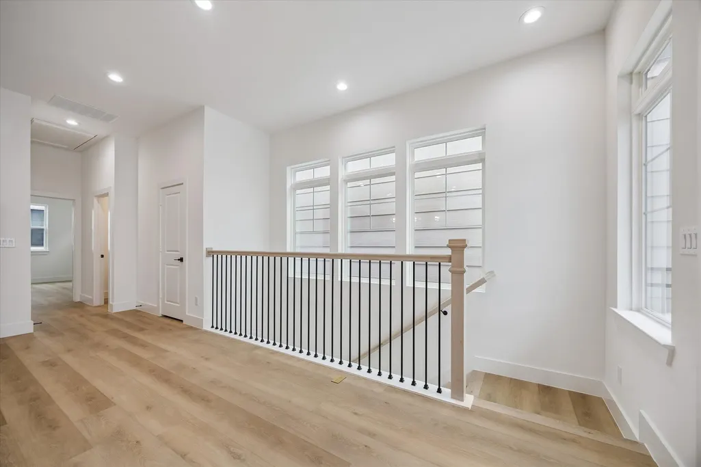
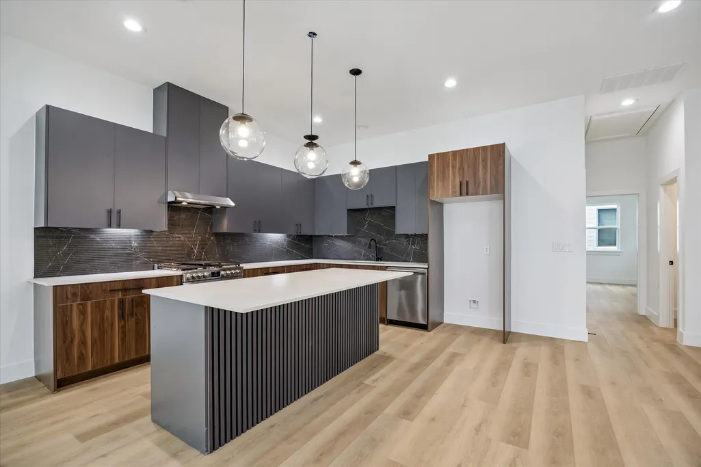
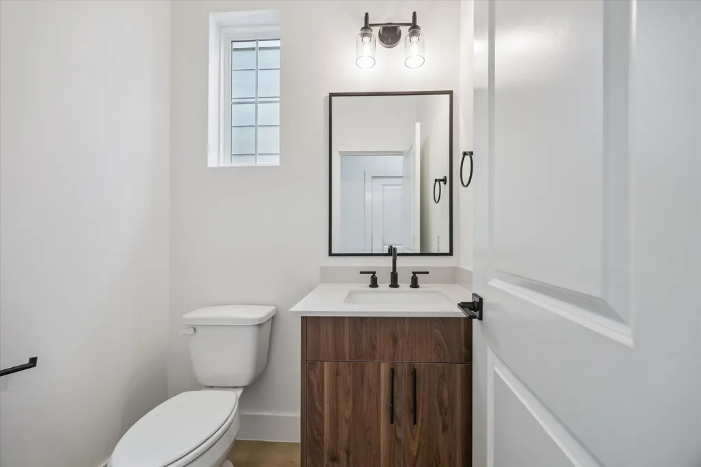
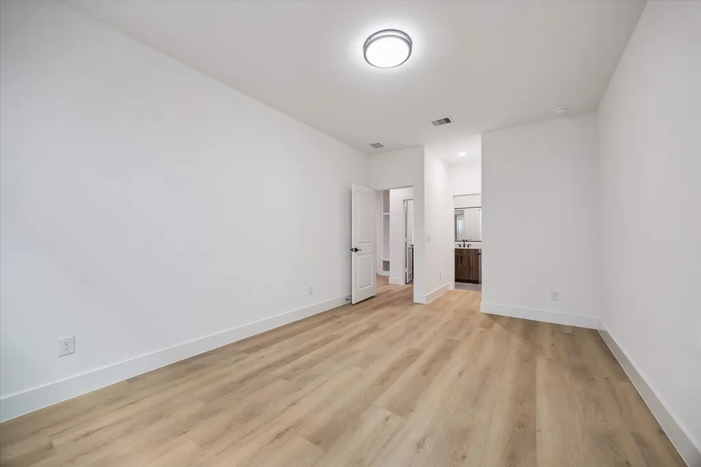
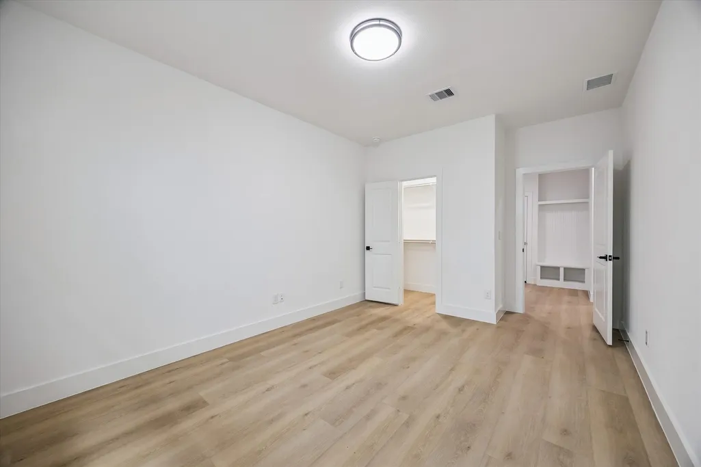
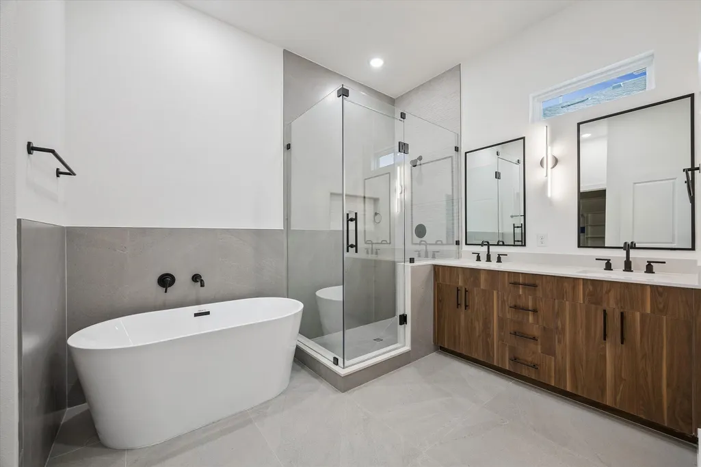
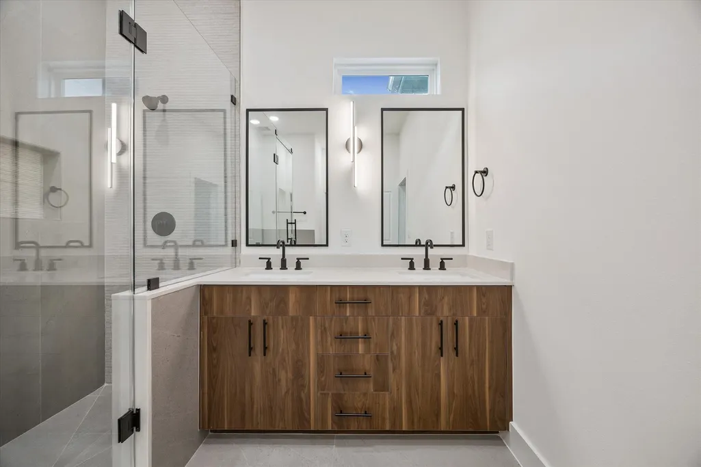
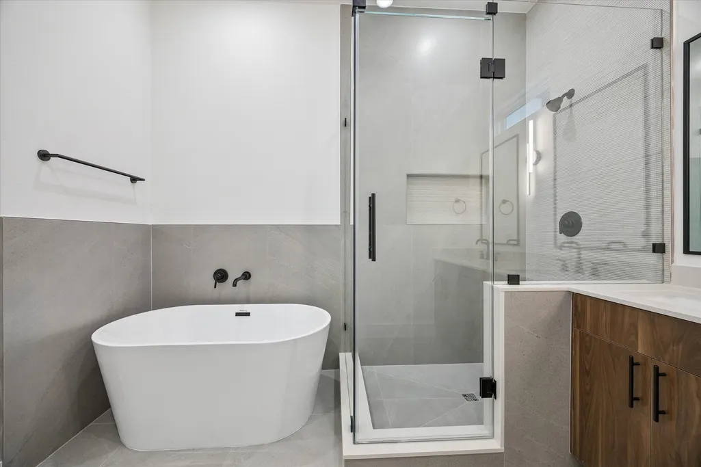
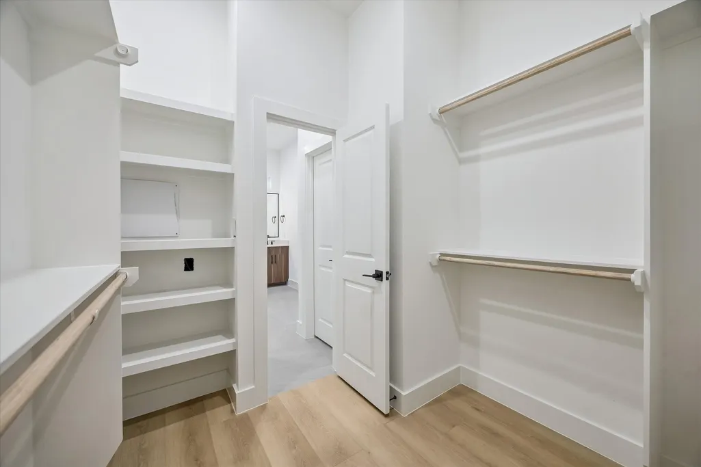
Address
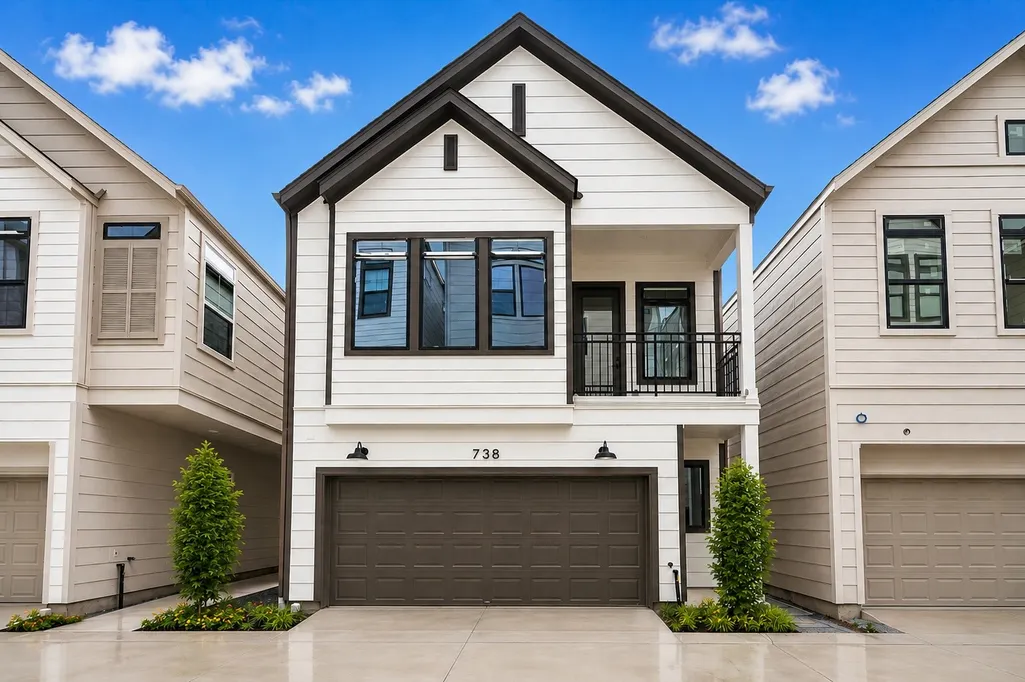
738 Curtin Street, Houston, TX
Price
$ 389,900
Property Attributes
- MLS#85403764
- TypeSingle Family
- Listing Status Active
- CountyHarris
- CityHouston
- Area9 Shepherd Park Plaza Area
- NeighborhoodRIVERWAY ON THORNTON
- Zip77018
- Style
- Year Built2025
- Taxes$ 913
- Price$ 389,900
- Bedrooms3
- Full Bathrooms2
- Half Bathrooms1
- Sqr Footage1680
- Lot Size0.044 Acres
Data Source:
Houston Association of REALTORS® (HAR)
Property Description
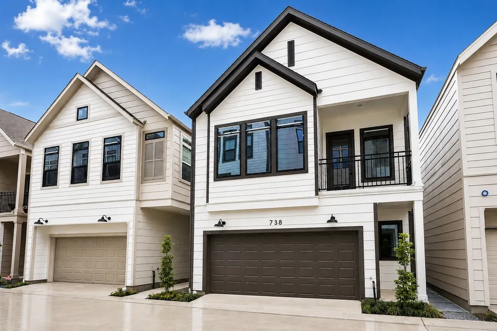
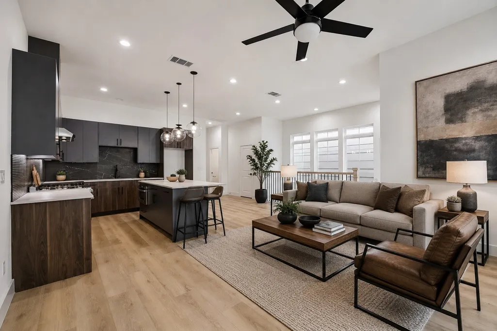
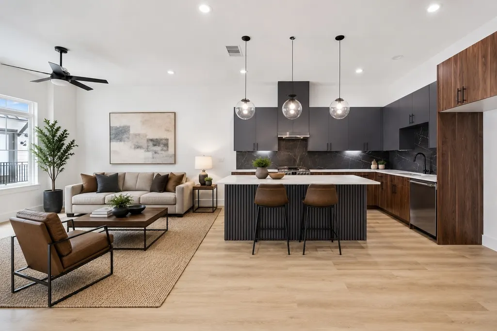
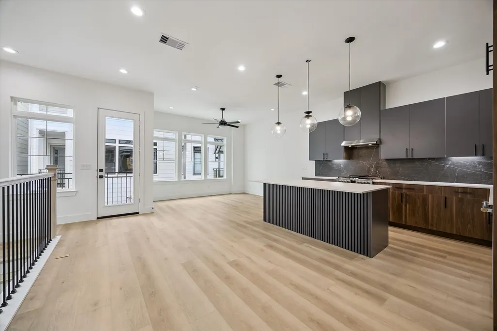
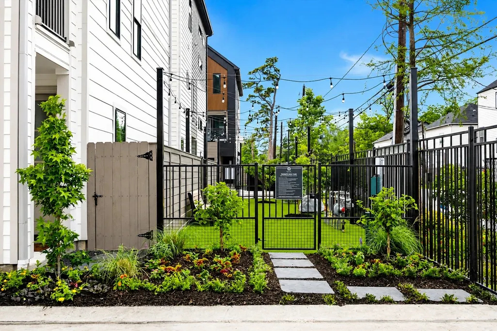
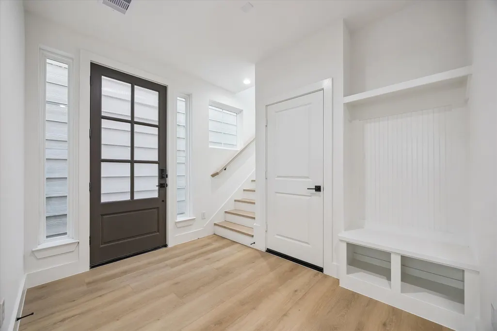
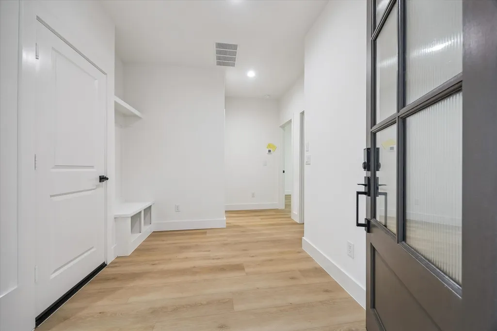
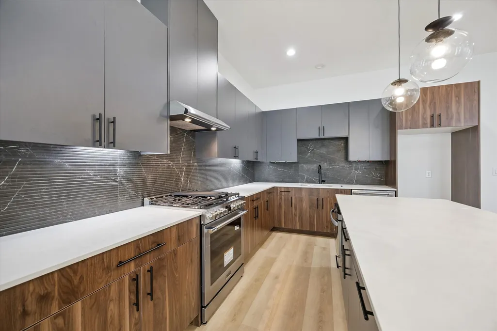
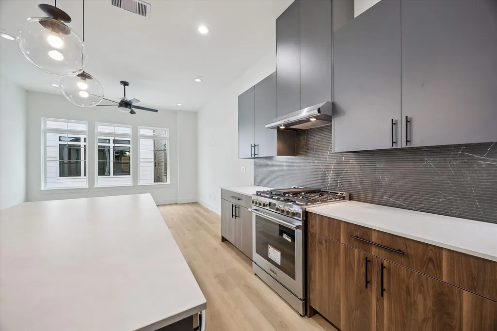
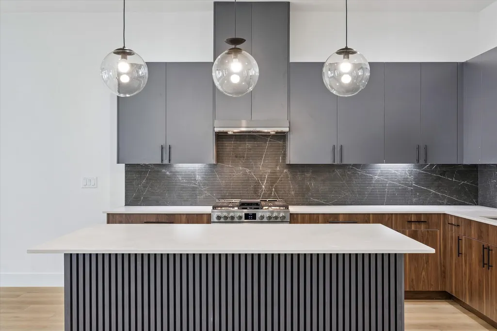
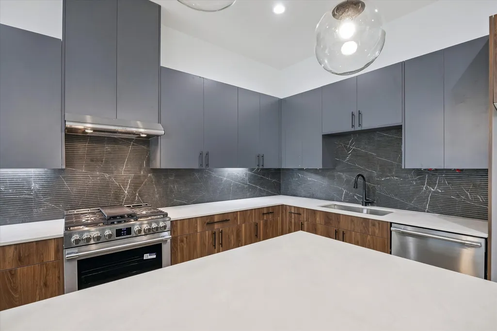
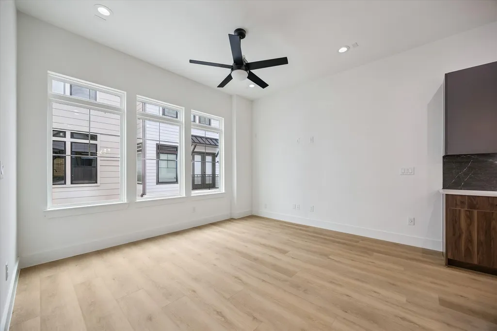
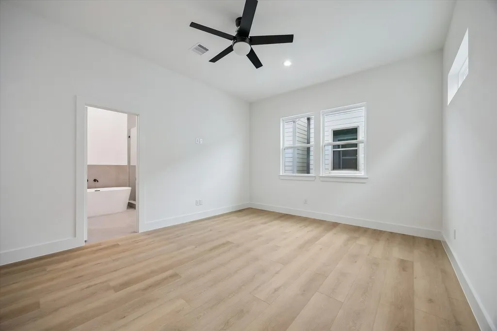
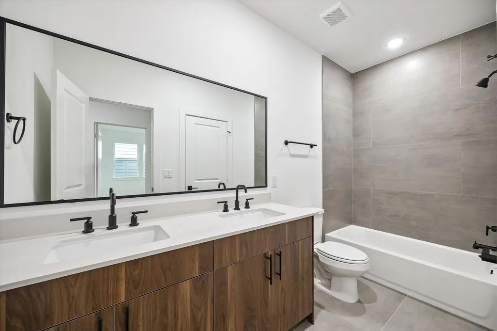
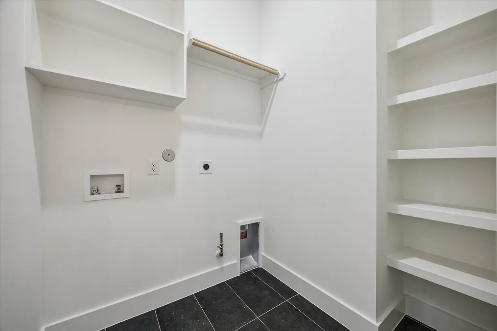
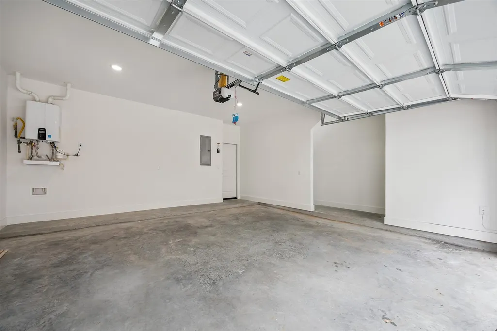
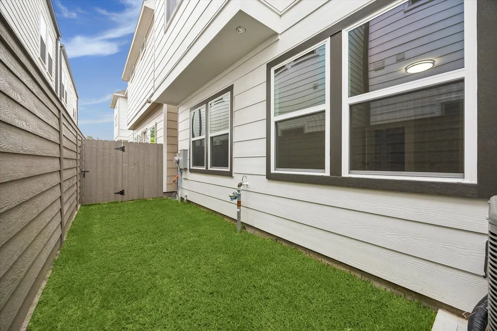
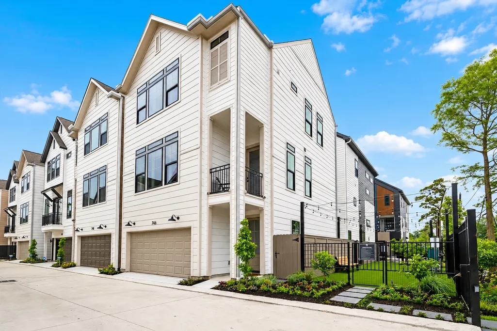
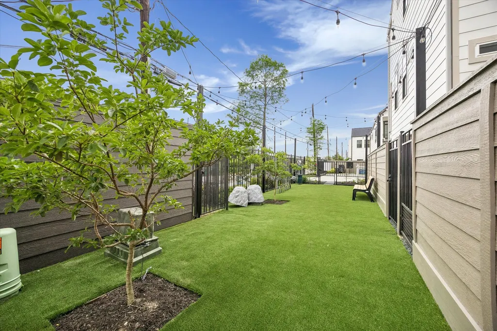
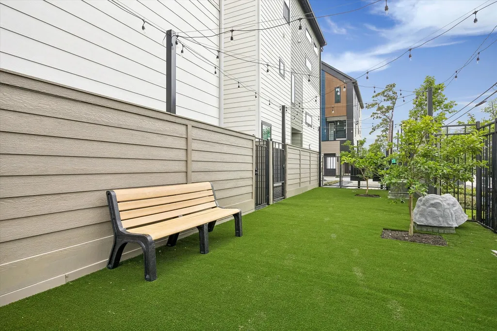
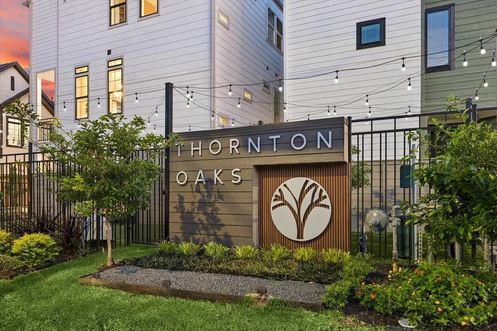
Thornton Oaks is Riverway Homes’ newest gated community in the heart of Oak Forest/Garden Oaks, offering 24 beautifully designed single-family homes with modern finishes and low-maintenance living. Buyers can choose from multiple floor plans, including spacious 3–4 bedroom layouts, attached garages, open-concept living, and select homes with balconies. Floor plans range from two-story 3 bed/2.5 bath designs to three-story 3–4 bedroom plans with additional baths and flex spaces. Ideally located near major dining, shopping, and commuter routes, Thornton Oaks delivers style, convenience, and quality craftsmanship from one of Houston’s most reputable inner-city builders. First homes estimated completion Q2 2025.
| Elementary School | Middle School | High School |
|---|---|---|
| DURHAM ELEMENTARY SCHOOL Elementary School | BLACK MIDDLE SCHOOL Middle School | WALTRIP HIGH SCHOOL High School |
| Price History | |
|---|---|
| 7/2/2026 | Listed $389,900 |
General Features
| Country | US |
|---|---|
| Sewer | Public Sewer |
| Heating | Central,Gas |
| Cooling | Central Air,Electric,Attic Fan |
| Roof | Composition |
| Appliances | Dishwasher,Disposal,Gas Oven,Microwave |
| HOA Fee | 1195 |
| Association Fee Includes | Common Areas,Other |
| Architectural Style | Contemporary/Modern,Traditional |
| Construction Materials | Cement Siding |
| Year Built | 2025 |
| Stories Count | 2 |
| Levels | Two |
| Property Subtype | Detached |
| Tax Year | 2025 |
| Assoc Fee Paid Per | Annually |
| County | Harris |
| New Construction | true |
| Property Type | Residential |
| Association Amenities | Gated |
| HOA | true |
| Energy Efficient | Windows |
| Subdivision Name | RIVERWAY ON THORNTON |
| Green Indoor Air Quality | Ventilation |
| Total Rooms | 5 |
| Full Baths | 2 |
| Status | Active |
| Directions | PLEASE ACCESS COMMUNITY VIA THORNTON ST, which is on the other side of the community from Curtin St. Use model home address, 746 Curtin St 77018 which is the front unit off Thornton St. Heading north on N Shepherd make a left on Thornton St. Thornton Oaks community will be on the left. |
| ModificationTimestamp | 2026-09-20T18:10:17.837-00:00 |
| High School | WALTRIP HIGH SCHOOL |
| City | Houston |
| Disclosures | None |
| Association Name | Thornton Oaks Community Associati |
| High School District | 27 - Houston |
| MLS Area | 9 |
| Lot Size Units | Square Feet |
| Elementary School | DURHAM ELEMENTARY SCHOOL |
| Tax Annual Amount | 913 |
| Middle/Junior High School | BLACK MIDDLE SCHOOL |
| Property Condition | New Construction |
| MLS Area Minor | Shepherd Park Plaza Area |
| Lease Considered Y/N | false |
| Builder Name | Riverway Homes |
| Standard Status | Active |
| Middle/Junior School District | 27 - Houston |
| Elementary School District | 27 - Houston |
| Year Built Source | Public Records |
| PostalCity | Houston |
| Legal Description | LT 21 BLK 1 RIVERWAY ON THORNTON |
Interior Features
| Interior Amenities | Two Bedrooms Down,Upper Level Primary,Ceiling Fan(s) |
|---|---|
| Air Conditioning Y/N | true |
| Heating Y/N | true |
| Window Features | Low-Emissivity Windows |
| Half Baths | 1 |
| Total Bedrooms | 3 |
| Room Type | Living Room |
| LivingAreaSource | Appraiser |
| Total Baths | 3 |
Exterior Features
| Lot Features | Subdivision |
|---|---|
| Water Source | Public |
| Lot Size Area | 1918 |
| Foundation Details | Slab |
| Building Area Total | 1680 |
| Lot Size Acres | 0.044 |
| Lot Size Source | Appraiser |
| Private Pool | false |
Amenities
- Foreclosure
- Views
- Short Sale
- New Construction
- Adult 55+
- Lease To Own
- No HOA Fees
- Furnished
- Primary On Main
- Air Conditioning
- Seller Finance
- Green
- Fixer Upper
- Horse
- Golf
- Fireplace
- Deck
- Garage
- Basement
- Pool
Property vs Single Family Average in 77018
Price
Taxes
Year Built
 The information being provided by Houston Association of REALTORS, Inc. is for the consumer's personal, non-commercial use and may not be used for any purpose other than to identify prospective properties consumers may be interested in purchasing. Any information relating to real estate for sale referenced on this web site comes from the Internet Data Exchange (IDX) program of the Houston Association of REALTORS, Inc. This web site may reference real estate listing(s) held by a brokerage firm other
