
Open House Sat, Sep 19th 03:00 PM - 05:00 PM - New Construction
Address
5409 Chevy Chase B, Houston, TX
Price
$ 2,000,000
Property Attributes
- MLS#86737116
- TypeSingle Family
- Listing Status Active
- CountyHarris
- CityHouston
- Area22 Galleria
- NeighborhoodJohn Dreaper Place
- Zip77056
- Style
- Year Built2026
- Price$ 2,000,000
- Bedrooms4
- Full Bathrooms4
- Half Bathrooms1
- Sqr Footage4428
Data Source:
Houston Association of REALTORS® (HAR)
Property Description
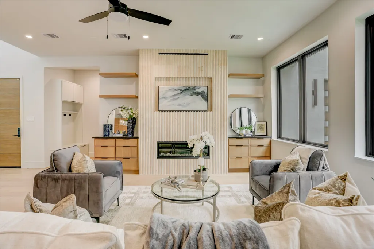
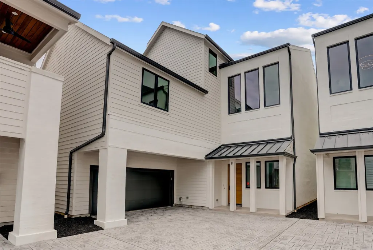
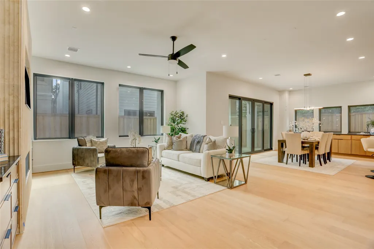
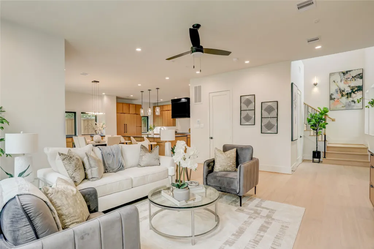
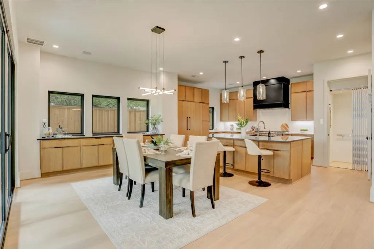
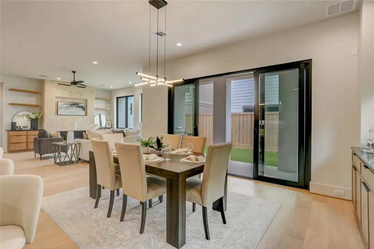
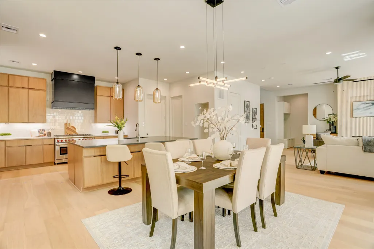
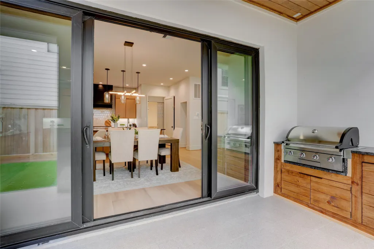
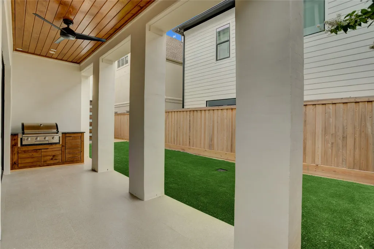
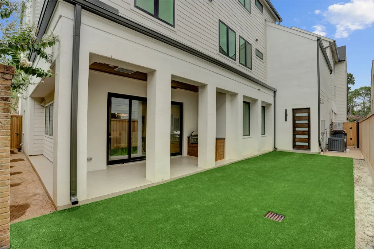
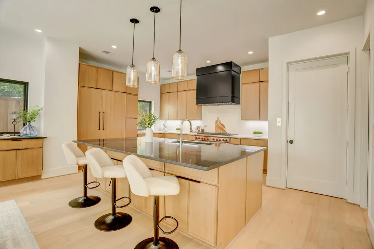
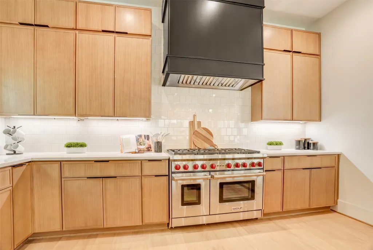
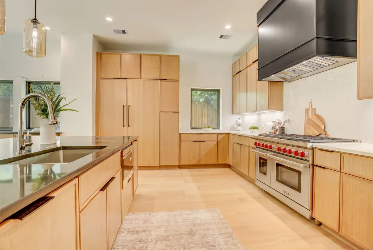
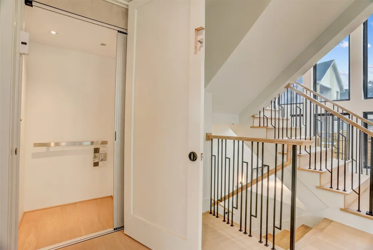
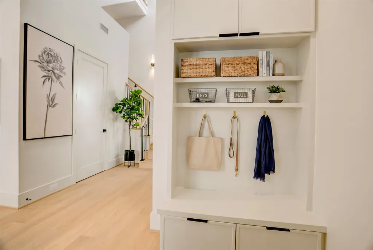
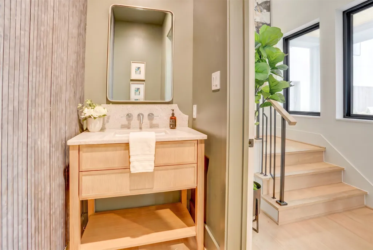
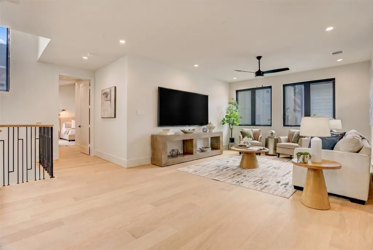
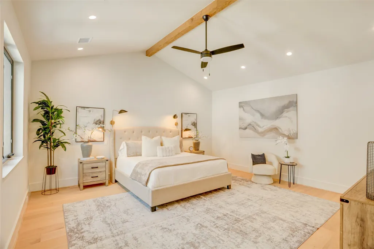
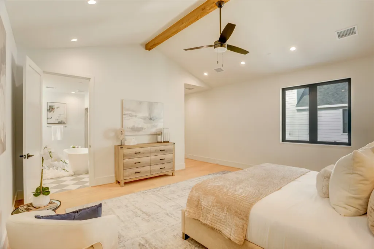
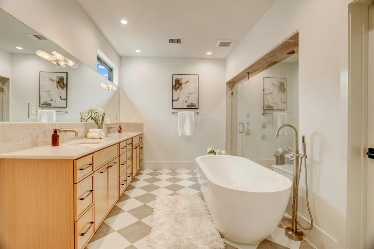
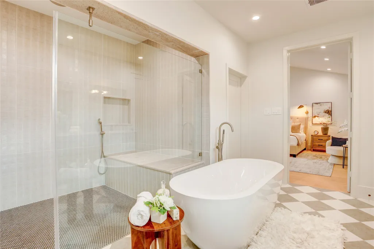
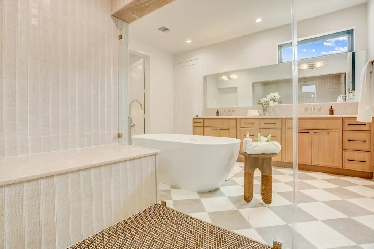
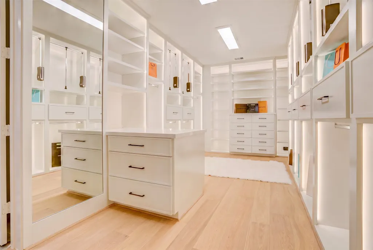
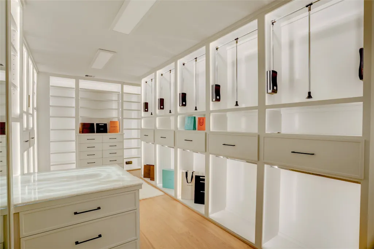
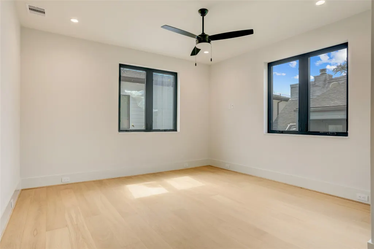
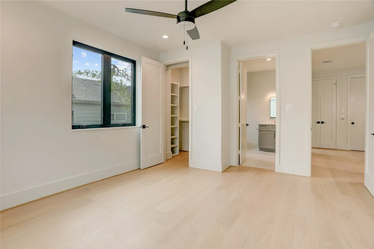
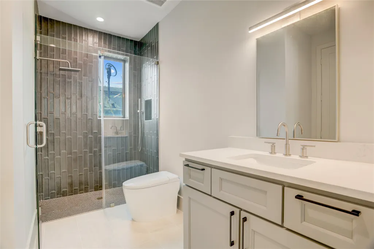
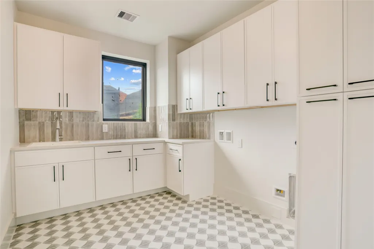
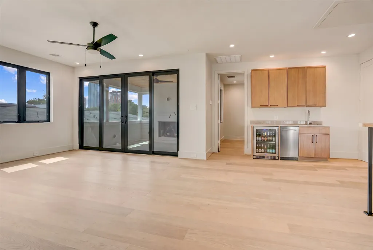
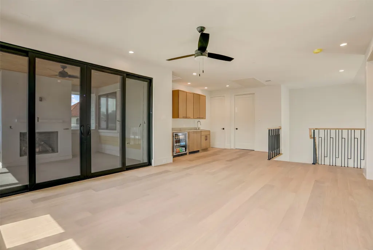
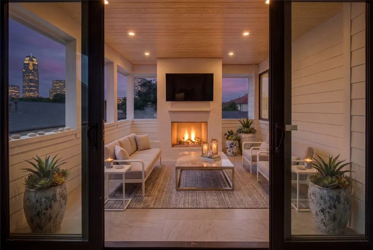
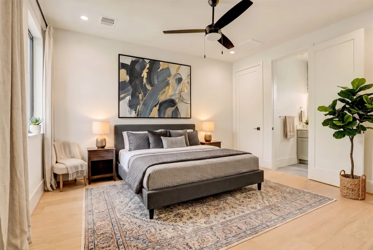
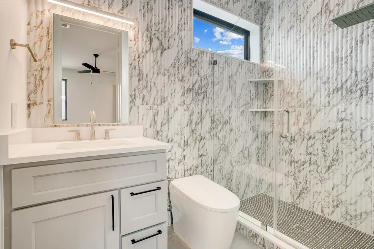
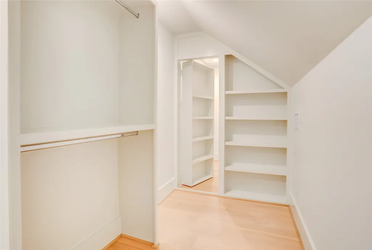
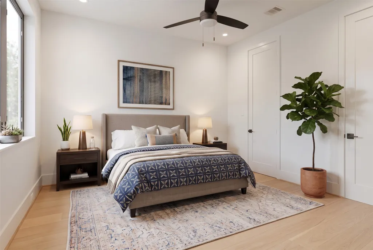
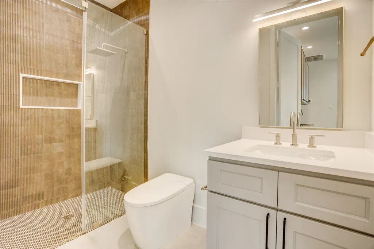
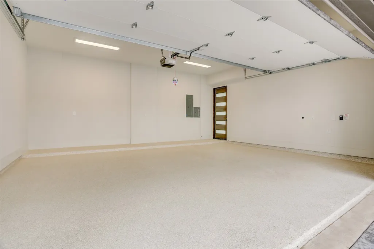
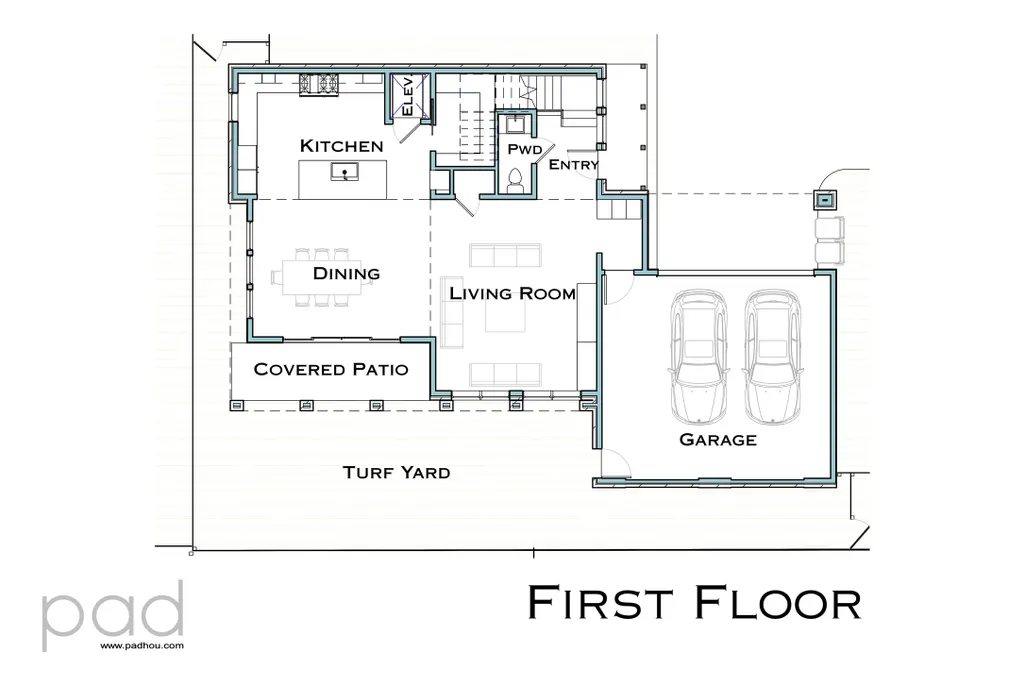
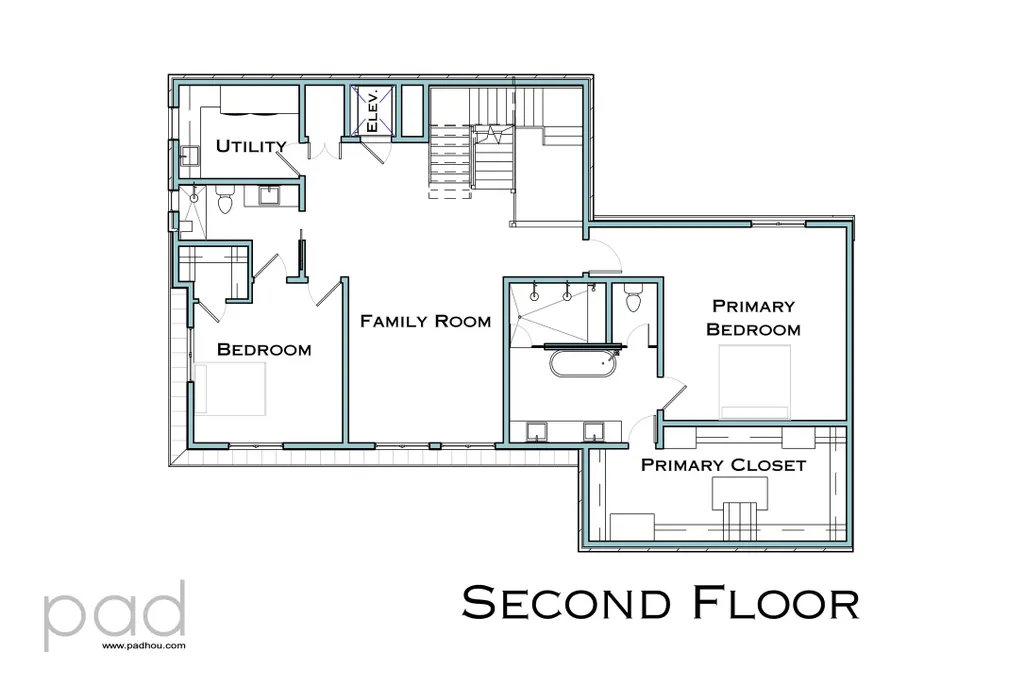
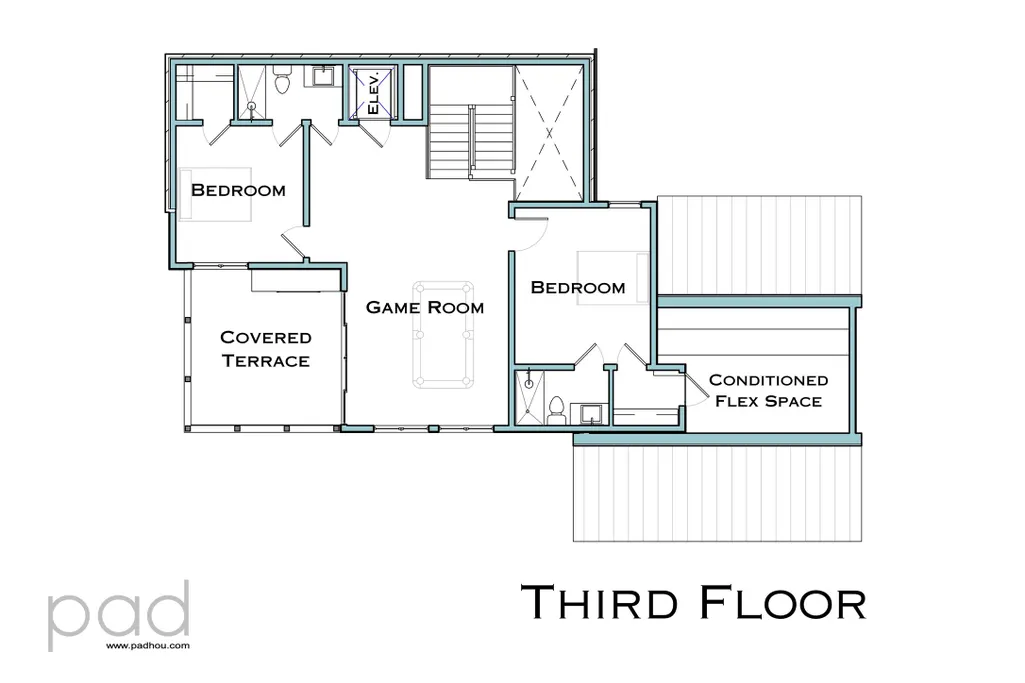
Finished Construction and Ready for Move In! Meticulously designed & built by Derek James Homes, no detail was overlooked. Situated on a 3,500+ square foot lot & combining modern finishes with everyday needs, you'll appreciate the quality, size, function, & livability of these homes. Featuring 4 bedrooms & 4.5 bathrooms, along with living spaces on every level, the floor plan offers a multitude of possibilities. First-floor, open living invites you & your guests to unwind & enjoy this quiet pocket of the bustling Uptown/Galleria area. The spacious, second-floor includes a stunning primary retreat with spa-like bathroom & ample closet space, family room, & secondary bedroom/study for your needs. On the top level sits a fantastic game room with built-in wet bar, covered terrace with outdoor fireplace, & two additional bedrooms. Other features include elevator access to all floors, Sub-Zero/Wolf appliances, artificial turf yard, Generac generator, and a built-in patio grill!
| Elementary School | Middle School | High School |
|---|---|---|
| BRIARGROVE ELEMENTARY SCHOOL Elementary School | TANGLEWOOD MIDDLE SCHOOL Middle School | WISDOM HIGH SCHOOL High School |
| Price History | |
|---|---|
| 8/31/2026 | Listed $2,000,000 |
General Features
| Country | US |
|---|---|
| Sewer | Public Sewer |
| Heating | Central,Gas,Zoned |
| Cooling | Central Air,Electric,Zoned |
| Roof | Composition,Metal |
| Appliances | Double Oven,Dishwasher,Disposal,Gas Oven,Gas Range,Ice Maker,Microwave,Refrigerator,Tankless Water Heater,Wine Refrigerator |
| HOA Fee | 820 |
| Garage Spaces | 2 |
| Association Fee Includes | Common Areas |
| Patio/Porch Features | Covered,Deck,Patio,Porch |
| Architectural Style | Contemporary/Modern,Traditional,Patio Home |
| Security Features | Prewired,Smoke Detector(s) |
| Construction Materials | Brick,Cement Siding |
| Year Built | 2026 |
| Electric | Generator |
| Stories Count | 3 |
| Levels | Three Or More |
| Unit Number | B |
| Property Subtype | Detached |
| Community Features | Curbs,Gutter(s) |
| Accessibility | Accessible Electrical and Environmental Controls,Accessible Elevator Installed |
| Assoc Fee Paid Per | Annually |
| County | Harris |
| New Construction | true |
| Property Type | Residential |
| Association Amenities | Park |
| HOA | true |
| Attached Garage | true |
| Energy Efficient | HVAC,Insulation,Lighting,Thermostat,Water Heater,Windows |
| Subdivision Name | John Dreaper Place |
| Garage Y/N | true |
| Total Rooms | 13 |
| Full Baths | 4 |
| Status | Active |
| Directions | From San Felipe, turn South on Yorktown St. Just past Del Monte, turn Left onto Chevy Chase Dr. and Right onto John Dreaper Dr. Please use the Visitor Parking Spaces in front of the Park/Courtyard on the Left past Chevy Chase Dr. |
| ModificationTimestamp | 2026-09-15T21:54:20.853-00:00 |
| High School | WISDOM HIGH SCHOOL |
| City | Houston |
| Disclosures | None |
| Association Name | John Dreaper Property Owners Asso |
| High School District | 27 - Houston |
| MLS Area | 22 |
| Lot Size Units | Square Feet |
| Elementary School | BRIARGROVE ELEMENTARY SCHOOL |
| Middle/Junior High School | TANGLEWOOD MIDDLE SCHOOL |
| Property Condition | Under Construction |
| MLS Area Minor | Galleria |
| Lease Considered Y/N | false |
| Builder Name | Derek James Homes |
| Standard Status | Active |
| Middle/Junior School District | 27 - Houston |
| Elementary School District | 27 - Houston |
| Year Built Source | Builder |
| Property Sub Type Additional | Single Family Residence |
| PostalCity | Houston |
| Legal Description | LT 2 BLK 1 Second Replat of John Dreaper Place Section 1 |
Interior Features
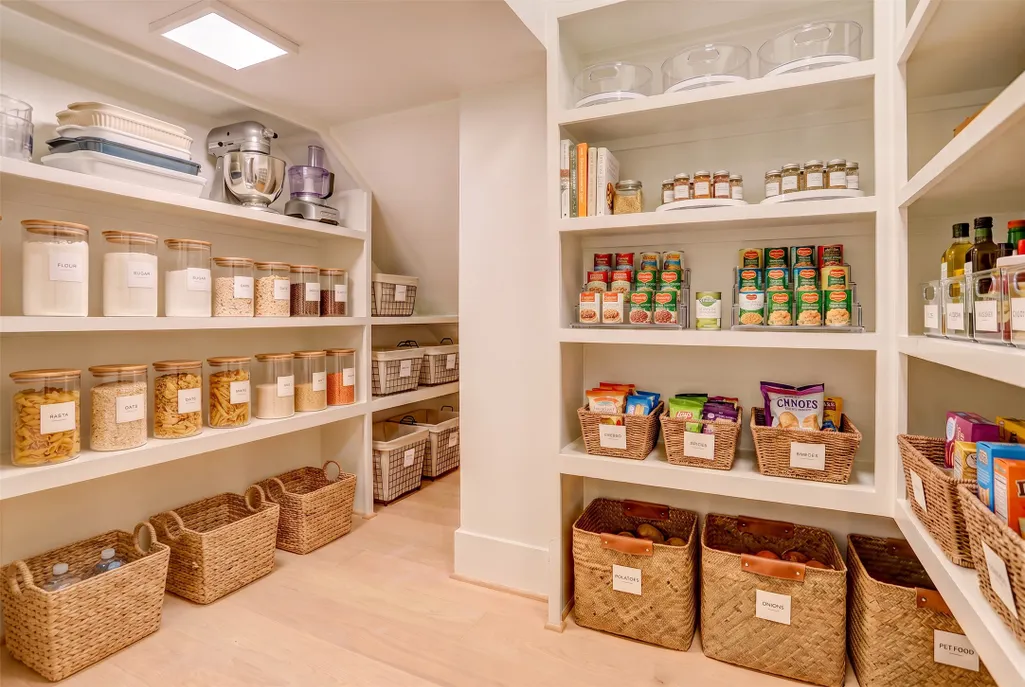
| Interior Amenities | All Bedrooms Up,Wet Bar,Breakfast Bar,Double Vanity,Elevator,En Suite Bathroom,High Ceilings,Kitchen Island,Kitchen/Family Room Combo,Bath in Primary Bedroom,Pots & Pan Drawers,Self-closing Cabinet Doors,Self-closing Drawers,Soaking Tub,Separate Shower,Upper Level Primary,Vaulted Ceiling(s),Walk-In Pantry,Walk-In Closet(s),Wired for Sound,Ceiling Fan(s) |
|---|---|
| Flooring | Tile,Wood |
| Total Fireplaces | 2 |
| Fireplace Features | Gas Log,Outside |
| Air Conditioning Y/N | true |
| Heating Y/N | true |
| Window Features | Low-Emissivity Windows |
| Fireplace Y/N | true |
| Half Baths | 1 |
| Laundry Features | Washer Hookup,Electric Dryer Hookup,Gas Dryer Hookup |
| Total Bedrooms | 4 |
| Room Type | Entry/Foyer,Family Room,Game Room,Guest Quarters,Living Room,Office,Utility Room,Half Bath |
| LivingAreaSource | Builder |
| Total Baths | 5 |
| Bedrooms Possible | 4 |
Exterior Features
| Exterior Amenities | Covered Patio,Fully Fenced,Fence,Sprinkler/Irrigation,Outdoor Kitchen,Porch,Patio,Private Yard |
|---|---|
| Fencing | Back Yard |
| Parking Features | Additional Parking,Attached,Driveway,Electric Gate,Garage,Garage Door Opener,Oversized |
| Water Source | Public |
| Lot Size Area | 3516 |
| Foundation Details | Slab |
| Building Area Total | 4428 |
| Road Surface Type | Concrete |
| Lot Size Source | Other |
| Private Pool | false |
Amenities
- Foreclosure
- Views
- Short Sale
- New Construction
- Adult 55+
- Lease To Own
- No HOA Fees
- Furnished
- Primary On Main
- Air Conditioning
- Seller Finance
- Green
- Fixer Upper
- Horse
- Golf
- Fireplace
- Deck
- Garage
- Basement
- Pool
Property vs Single Family Average in 77056
Price
Year Built
 The information being provided by Houston Association of REALTORS, Inc. is for the consumer's personal, non-commercial use and may not be used for any purpose other than to identify prospective properties consumers may be interested in purchasing. Any information relating to real estate for sale referenced on this web site comes from the Internet Data Exchange (IDX) program of the Houston Association of REALTORS, Inc. This web site may reference real estate listing(s) held by a brokerage firm other
