
Water Views
Address
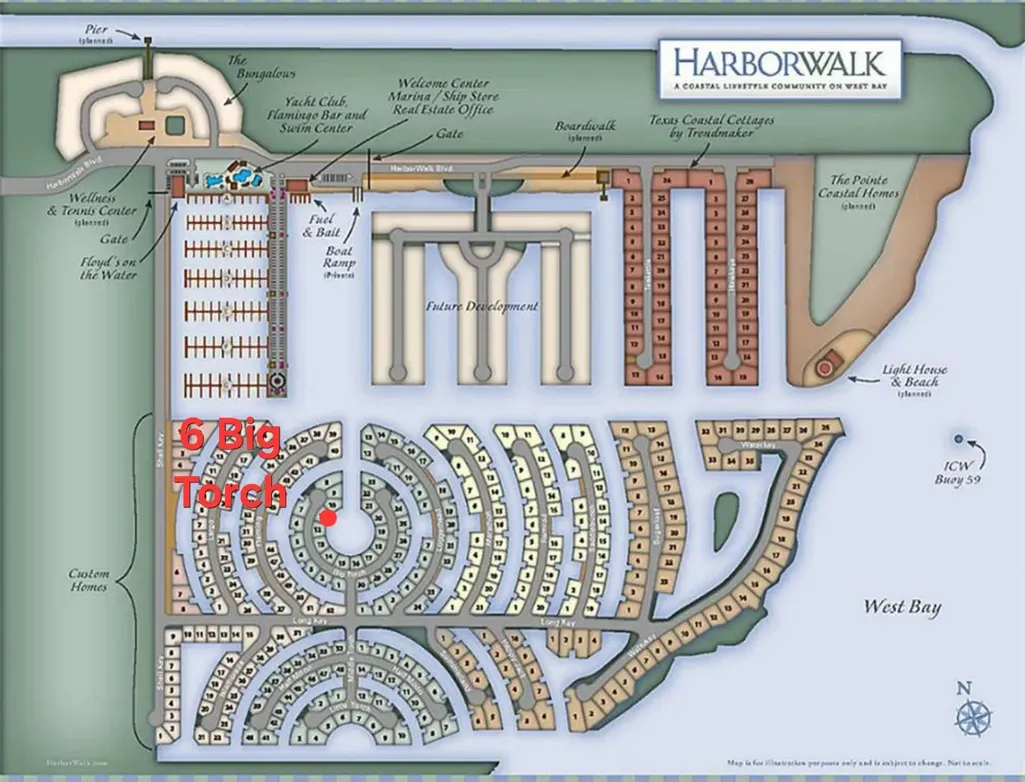
6 Big Torch, Hitchcock, TX
Price
$ 1,399,500
Property Attributes
- MLS#11405036
- TypeSingle Family
- Listing Status Active
- CountyGalveston
- CityHitchcock
- Area33 Harborwalk
- NeighborhoodHarborwalk Sec 2 2005
- Zip77563
- Style
- Year Built2016
- Taxes$ 38651
- Price$ 1,399,500
- Bedrooms4
- Full Bathrooms4
- Half Bathrooms1
- Sqr Footage3592
- Lot Size0.1593 Acres
Data Source:
Houston Association of REALTORS® (HAR)
Property Description
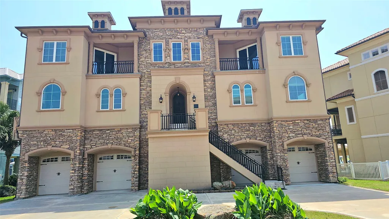
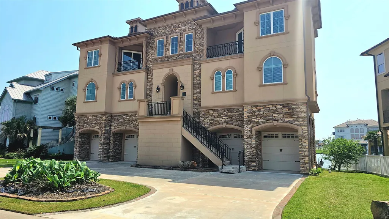
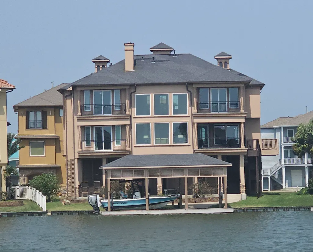
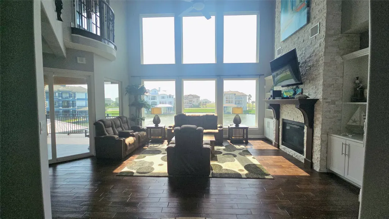
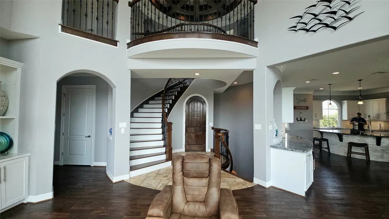
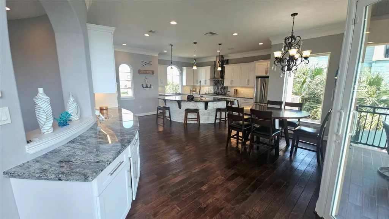
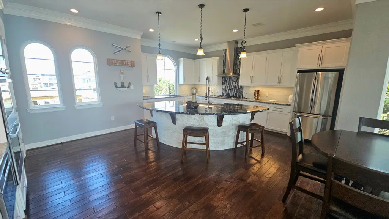
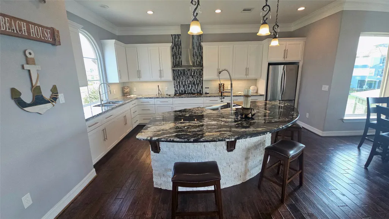
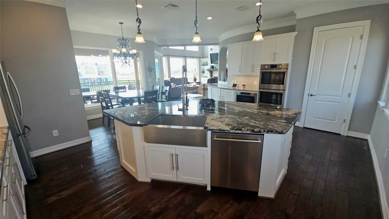
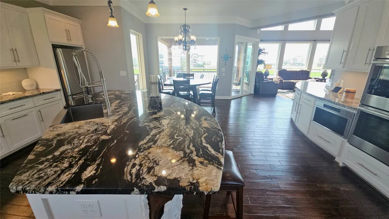
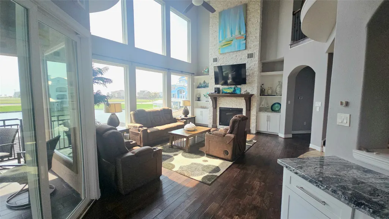
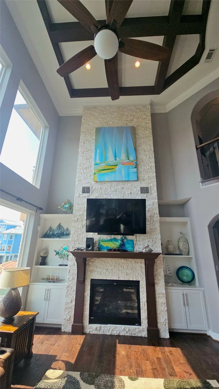
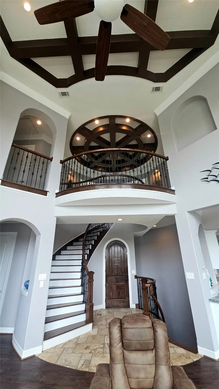
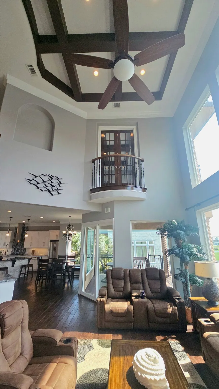
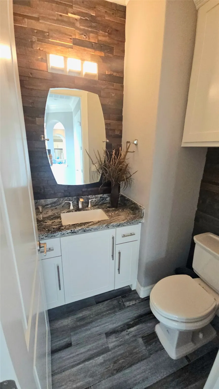
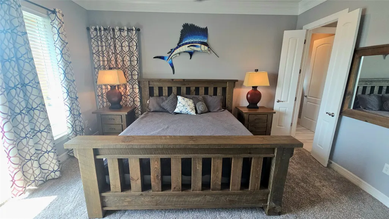
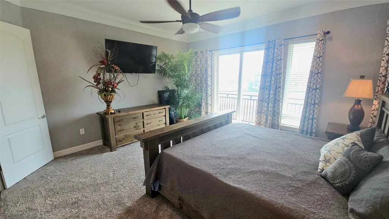
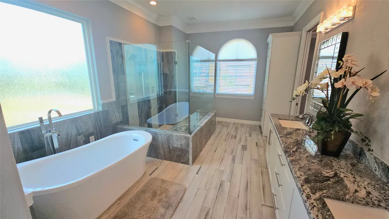
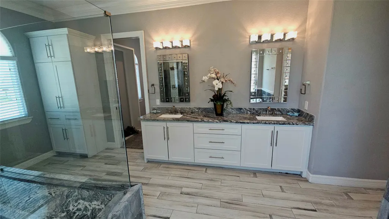
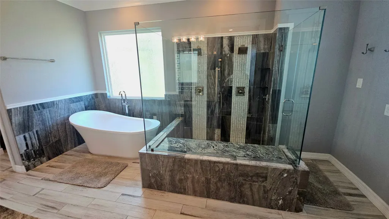
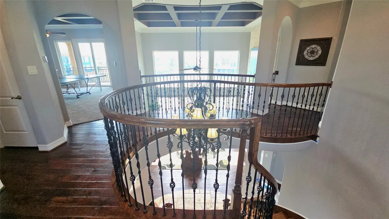
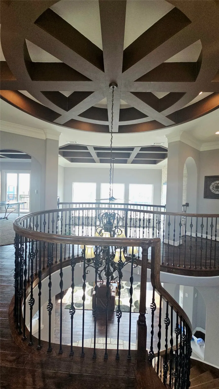
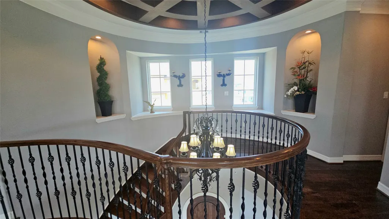
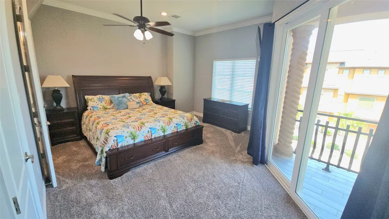
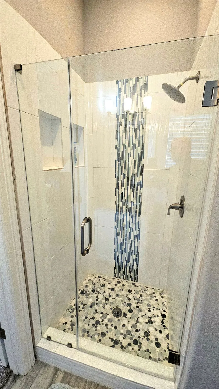
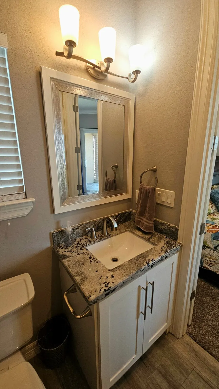
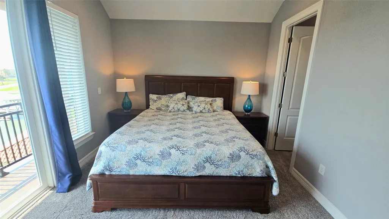
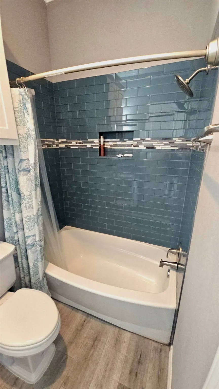
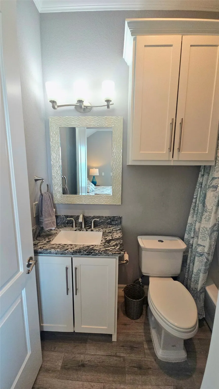
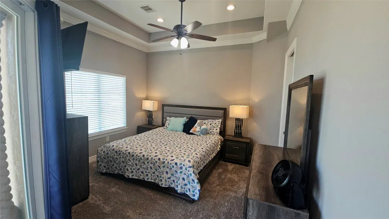
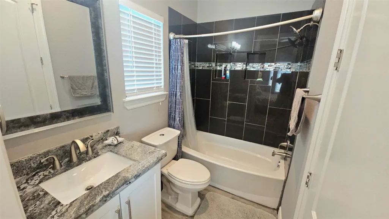
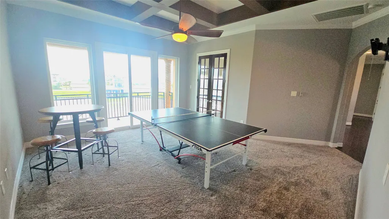
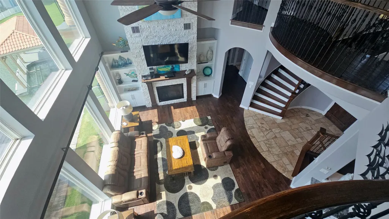
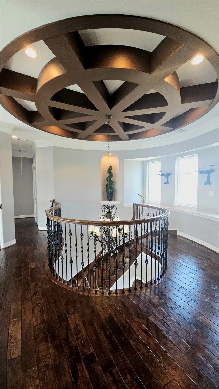
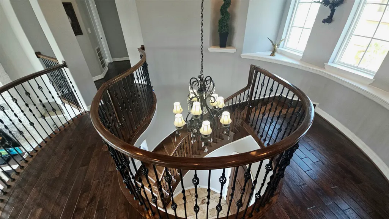
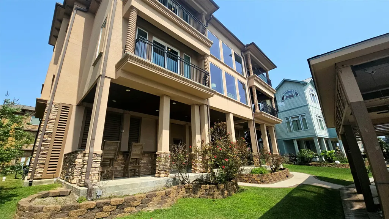
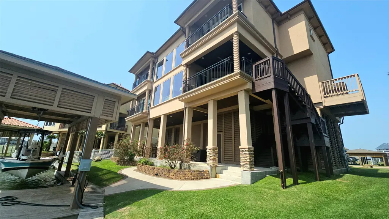
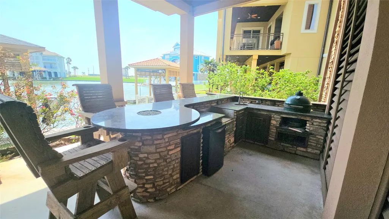
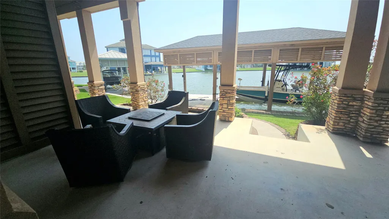
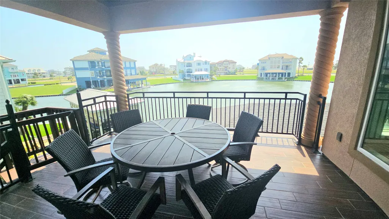
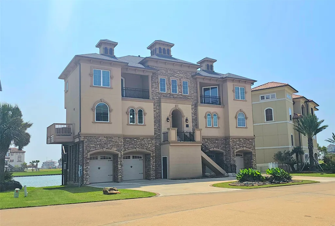
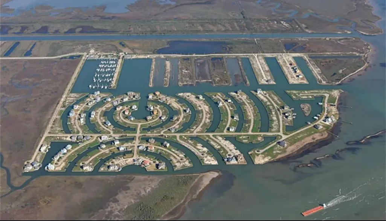
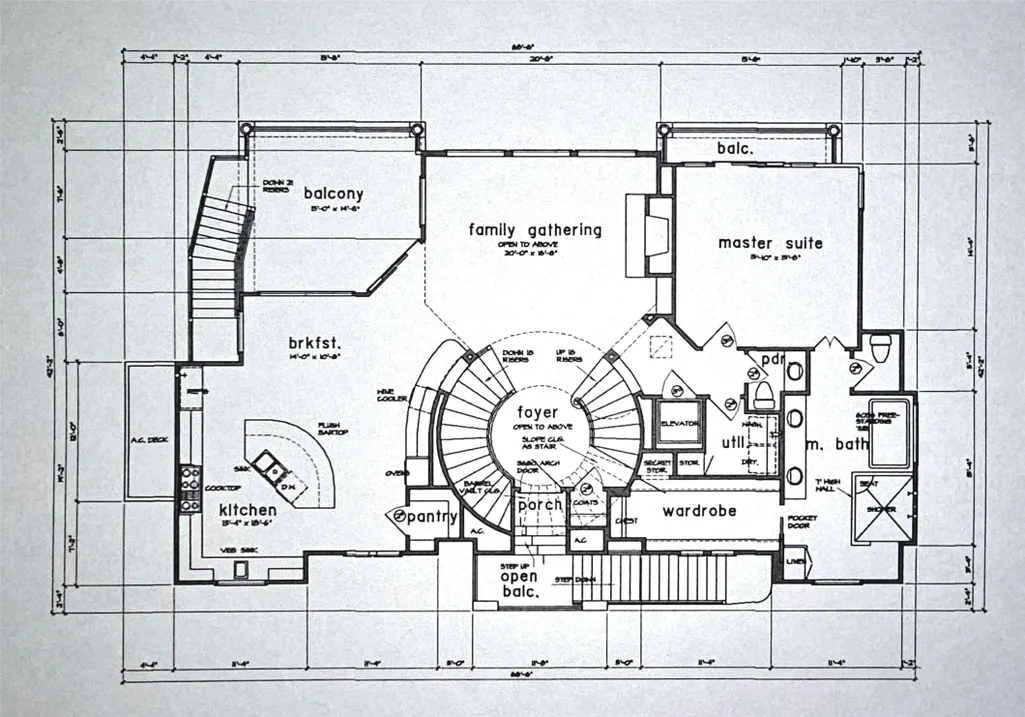
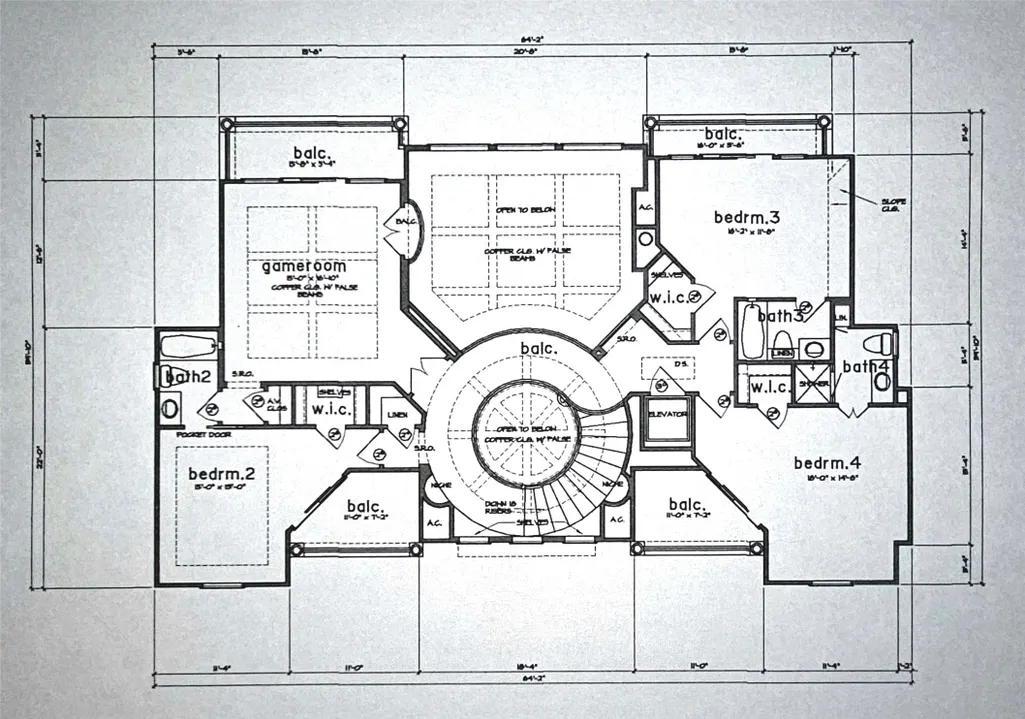
Commanding a premier position in Harborwalk, this 4-bedroom, 4.5-bathroom home offers an unparalleled blend of luxury, privacy, and coastal elegance. This striking stucco and stone home features panoramic water views. At the heart of the home lies a gourmet kitchen—complete with an oversized island, custom cabinetry, and double ovens—designed to inspire culinary creativity and effortless entertaining. Each of the four spacious bedrooms is a private suite, featuring its own full bathroom and exclusive balcony, allowing guests to savor breathtaking views and gentle coastal breezes. The primary suite is a true retreat, offering spa-inspired amenities with soaker tub, huge walk-in shower. Featuring expansive covered terraces with outdoor kitchen invite year-round enjoyment of the coastal setting with direct access to Galveston bay, great for fishing, or sunset cruises. This is more than a home—it's a lifestyle of distinction on the Texas Gulf Coast.
| Elementary School | Middle School | High School |
|---|---|---|
| HITCHCOCK PRIMARY/STEWART ELEMENTARY SCHOOL Elementary School | CROSBY MIDDLE SCHOOL (HITCHCOCK) Middle School | HITCHCOCK HIGH SCHOOL High School |
| Price History | |
|---|---|
| 1/15/2026 | Listed $1,489,900 |
| 2/20/2026 | 3$1,449,900 |
| 3/9/2026 | 3$1,399,500 |
General Features
| Country | US |
|---|---|
| Sewer | Public Sewer |
| Heating | Central,Gas |
| Cooling | Central Air,Electric,Attic Fan |
| Roof | Composition |
| Appliances | Convection Oven,Double Oven,Dishwasher,Gas Cooktop,Disposal,Gas Oven,Microwave,Dryer,Refrigerator,Washer |
| HOA Fee | 3502 |
| Garage Spaces | 3 |
| Association Fee Includes | Recreation Facilities |
| Patio/Porch Features | Covered,Deck,Patio |
| Architectural Style | Mediterranean |
| Pool Features | Association |
| Security Features | Security System Leased,Smoke Detector(s) |
| Construction Materials | Stone,Stucco |
| Year Built | 2016 |
| View | Bay,Canal,Gulf |
| Stories Count | 2 |
| Levels | Two |
| Property Subtype | Detached |
| Tax Year | 2024 |
| Waterfront Features | Bulkhead,Boat Ramp/Lift Access,Bayfront,Canal Front,Waterfront |
| Community Features | Community Pool,Master Planned Community |
| Assoc Fee Paid Per | Annually |
| County | Galveston |
| New Construction | false |
| Property Type | Residential |
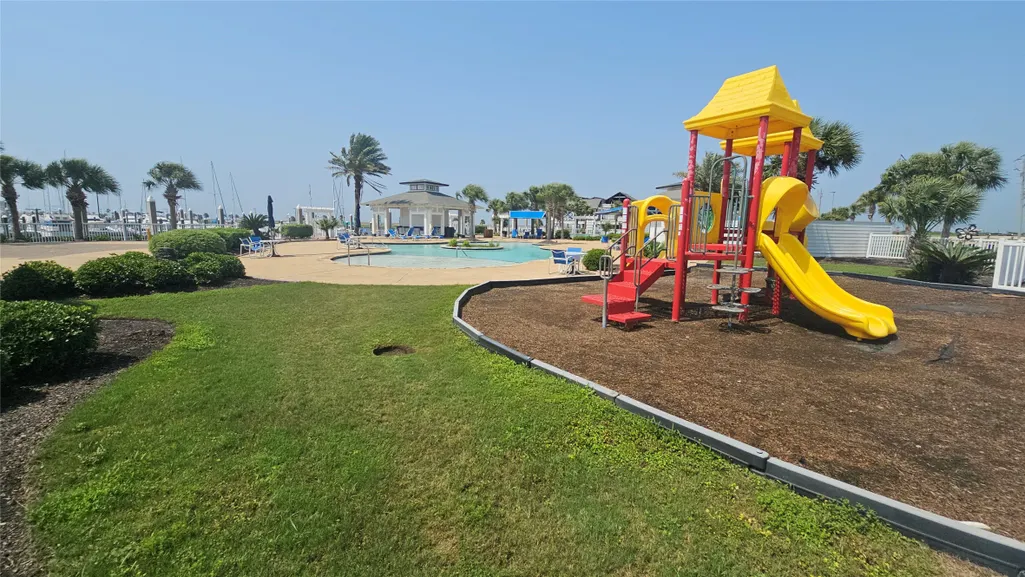
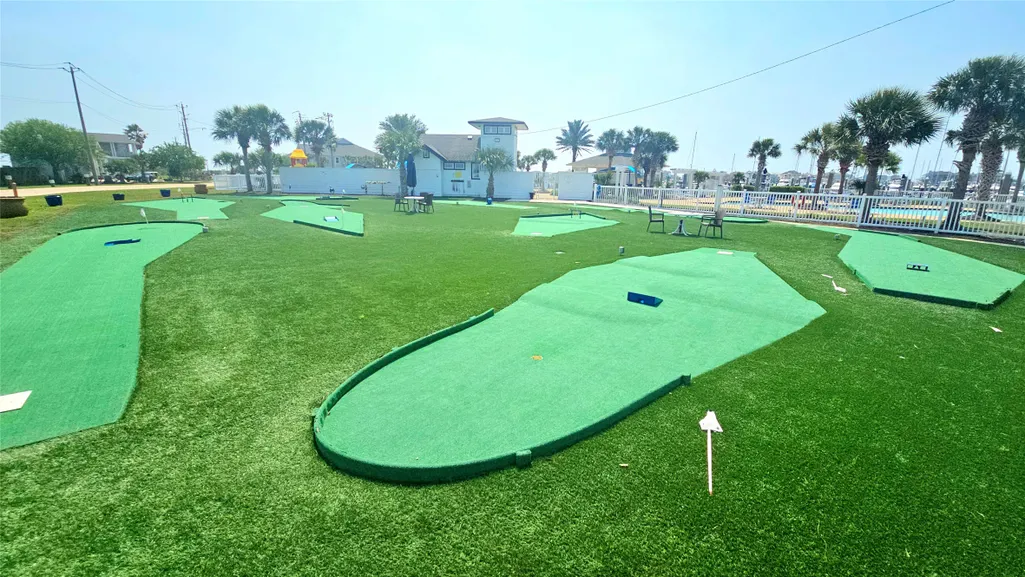
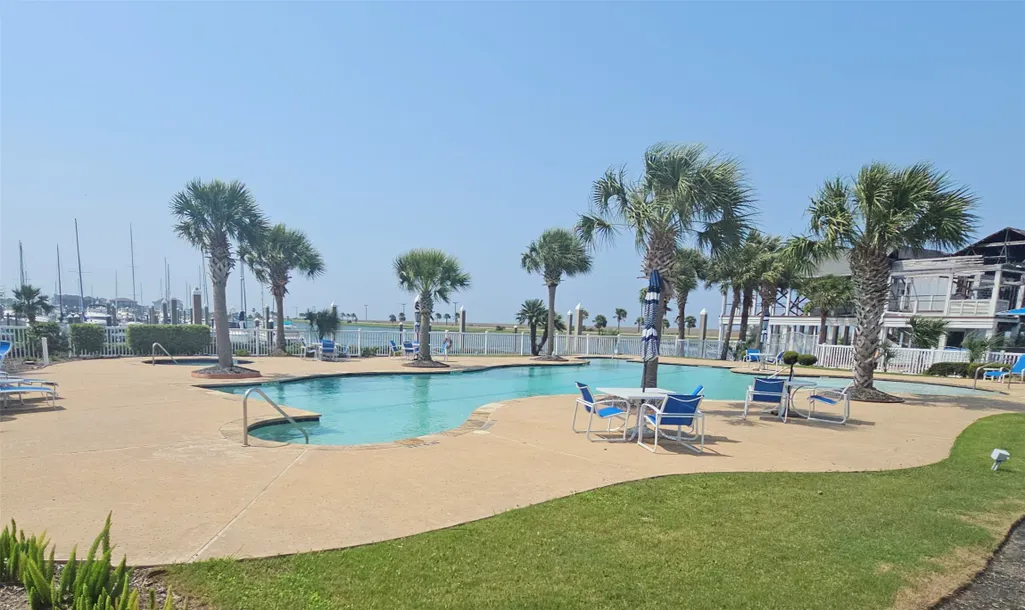
| Association Amenities | Marina,Boat Ramp,Controlled Access,Playground,Pool |
| HOA | true |
| Attached Garage | true |
| Energy Efficient | HVAC,Insulation,Lighting,Roof,Thermostat,Windows |
| Subdivision Name | Harborwalk Sec 2 2005 |
| Garage Y/N | true |
| Green Indoor Air Quality | Ventilation |
| Other Structures | Boat House |
| Total Rooms | 10 |
| Full Baths | 4 |
| Status | Active |
| Directions | From downtown Hitchcock go east on Hwy 6, then turn right on Harbor Dr. Then take a left on Harborwalk Blvd. Go through the guard shack and then take a right on Shell Key and another left on Long Key and a left on Middle Key and a left on Big Torch. The house is on the right. |
| ModificationTimestamp | 2026-08-17T17:23:25.880-00:00 |
| High School | HITCHCOCK HIGH SCHOOL |
| City | Hitchcock |
| Disclosures | Seller Disclosure |
| Association Name | Harborwalk POA |
| High School District | 26 - Hitchcock |
| MLS Area | 33 |
| Lot Size Units | Square Feet |
| Elementary School | HITCHCOCK PRIMARY/STEWART ELEMENTARY SCHOOL |
| Tax Annual Amount | 38651 |
| Middle/Junior High School | CROSBY MIDDLE SCHOOL (HITCHCOCK) |
| MLS Area Minor | Harborwalk |
| Lease Considered Y/N | false |
| Standard Status | Active |
| Occupancy Type | Vacant |
| Middle/Junior School District | 26 - Hitchcock |
| Elementary School District | 26 - Hitchcock |
| Year Built Source | Public Records |
| PostalCity | Hitchcock |
| Legal Description | ABST 38 LOT 11 BLK 1 HARBORWALK SEC 2 (2005) |
Interior Features
| Interior Amenities | Balcony,Crown Molding,Entrance Foyer,High Ceilings,Multiple Staircases,Ceiling Fan(s),Programmable Thermostat |
|---|---|
| Flooring | Engineered Hardwood,Stone,Travertine |
| Total Fireplaces | 1 |
| Air Conditioning Y/N | true |
| Heating Y/N | true |
| Window Features | Low-Emissivity Windows |
| Fireplace Y/N | true |
| Half Baths | 1 |
| Laundry Features | Washer Hookup,Gas Dryer Hookup |
| Total Bedrooms | 4 |
| LivingAreaSource | Builder |
| Total Baths | 5 |
| Bedrooms Possible | 4 |
Exterior Features
| Exterior Amenities | Covered Patio,Deck,Sprinkler/Irrigation,Outdoor Kitchen,Patio |
|---|---|
| Parking Features | Attached,Garage |
| Lot Features | Cul-De-Sac,Subdivision,Waterfront |
| Water Source | Public |
| Lot Size Area | 6941 |
| Foundation Details | Block |
| Building Area Total | 3592 |
| Lot Size Acres | 0.1593 |
| Road Surface Type | Concrete |
| Lot Size Source | Appraiser |
| Waterfront Y/N | true |
| Private Pool | false |
Amenities
- Foreclosure
- Views
- Short Sale
- New Construction
- Adult 55+
- Lease To Own
- No HOA Fees
- Furnished
- Primary On Main
- Air Conditioning
- Seller Finance
- Green
- Fixer Upper
- Horse
- Golf
- Fireplace
- Deck
- Garage
- Basement
- Pool
Property vs Single Family Average in 77563
Price
Taxes
Year Built
 The information being provided by Houston Association of REALTORS, Inc. is for the consumer's personal, non-commercial use and may not be used for any purpose other than to identify prospective properties consumers may be interested in purchasing. Any information relating to real estate for sale referenced on this web site comes from the Internet Data Exchange (IDX) program of the Houston Association of REALTORS, Inc. This web site may reference real estate listing(s) held by a brokerage firm other
