
Water Views
















Address
5 Loggerhead, Hitchcock, TX
Price
$ 889,000
Property Attributes
- MLS#57493215
- TypeSingle Family
- Listing Status Pending
- CountyGalveston
- CityHitchcock
- Area33 Harborwalk
- NeighborhoodHarborwalk Sec 2 2005
- Zip77563
- Style
- Year Built2022
- Taxes$ 23184
- Price$ 889,000
- Bedrooms5
- Full Bathrooms3
- Half Bathrooms2
- Sqr Footage2593
- Lot Size0.1476 Acres
Data Source:
Houston Association of REALTORS® (HAR)
Property Description
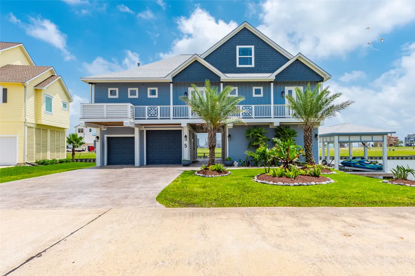
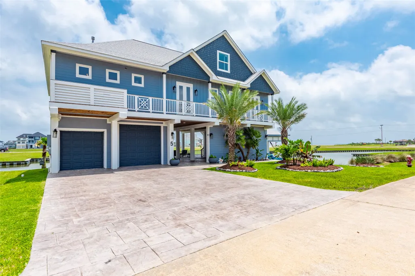
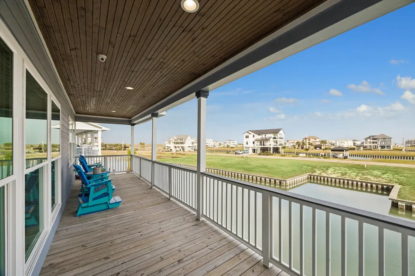
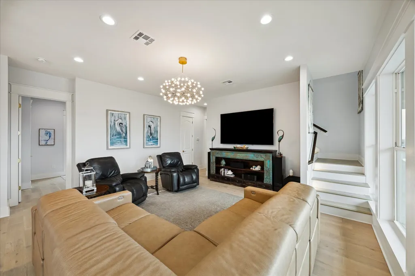
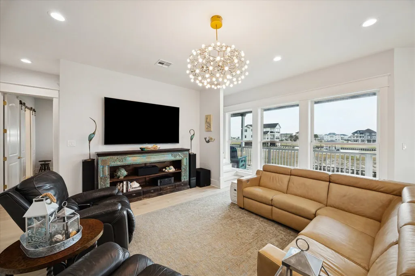
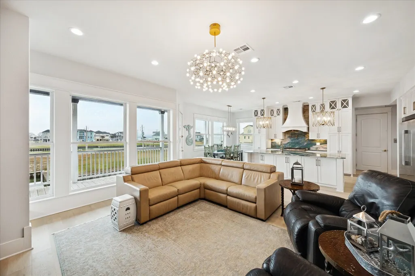
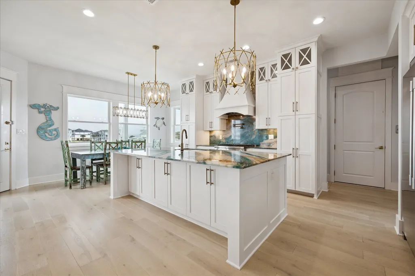
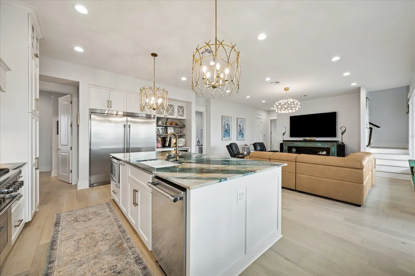
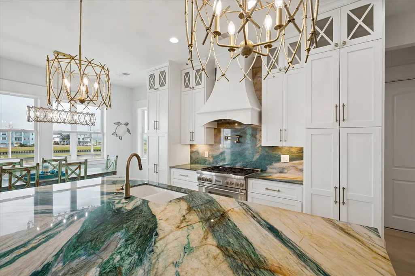
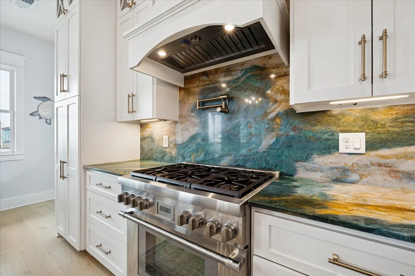
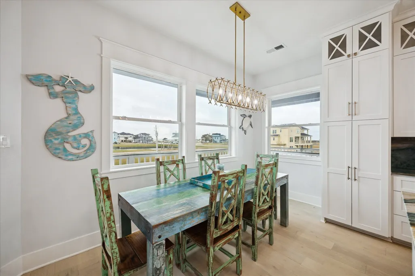
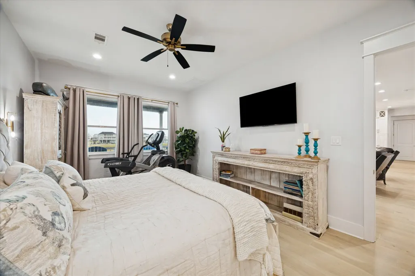
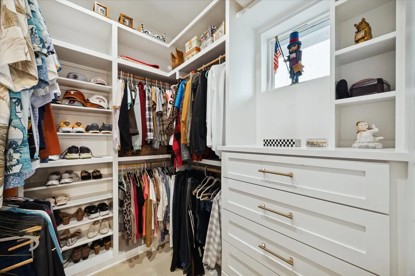
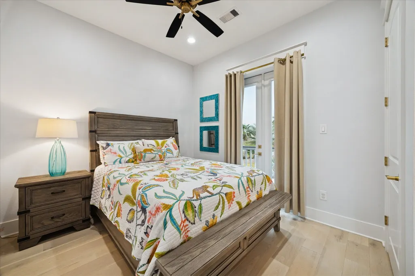
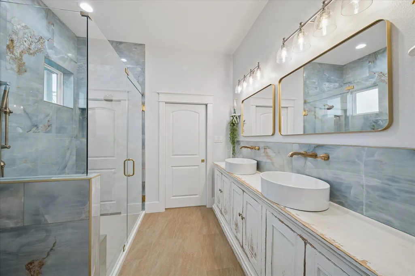
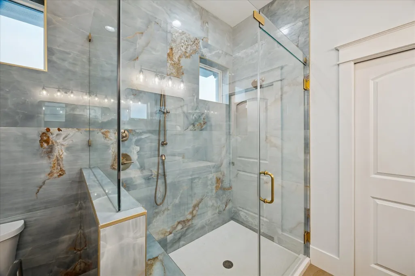
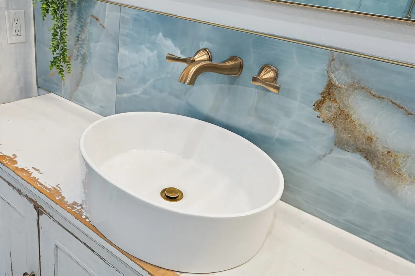
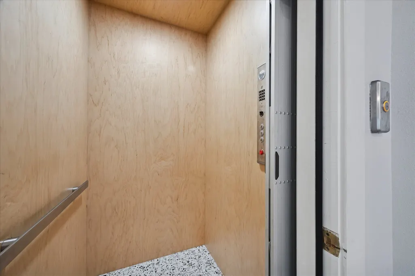
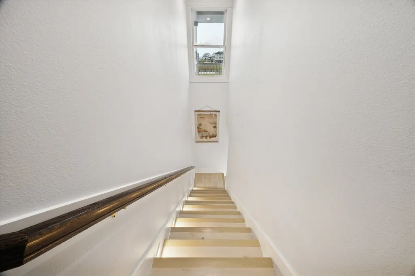
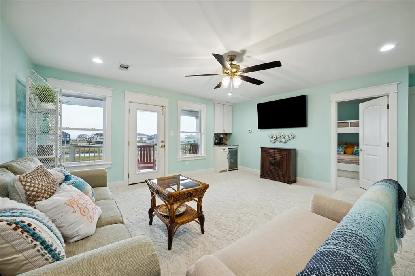
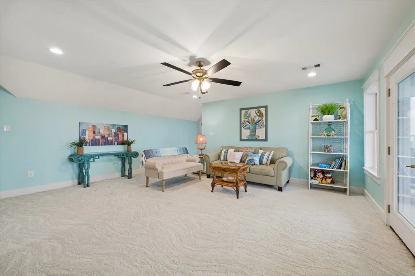
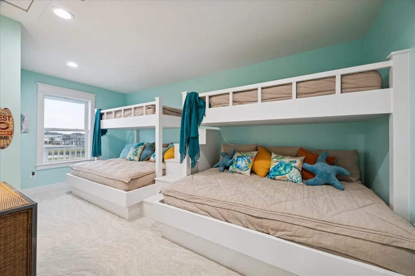
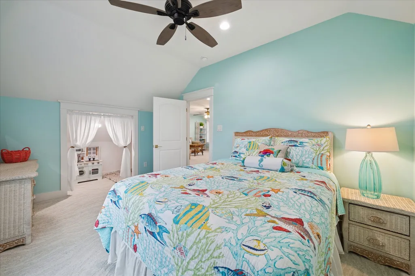
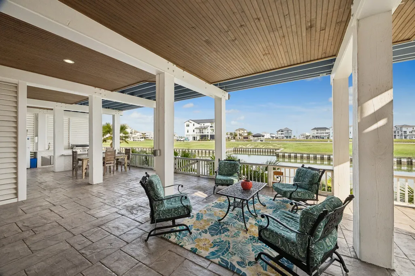
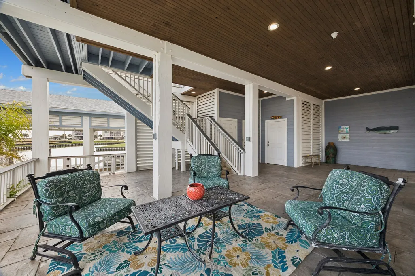
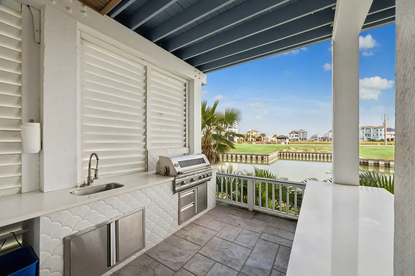
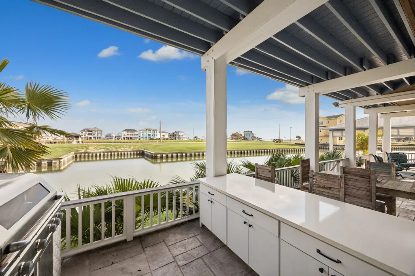
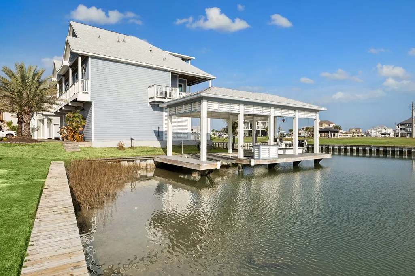
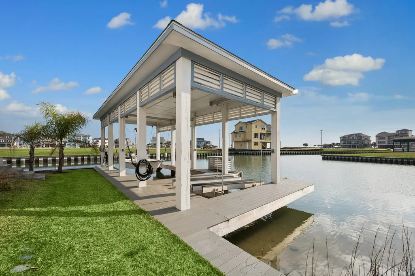
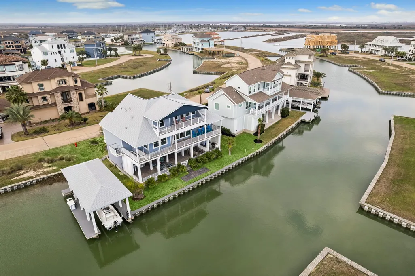
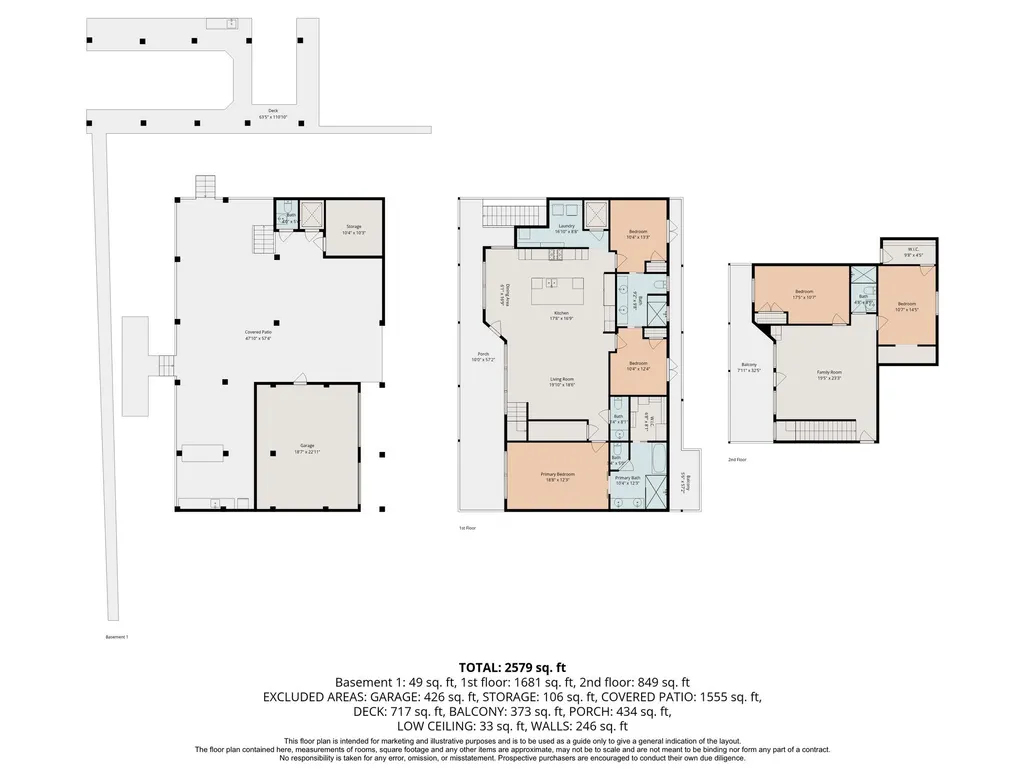
Embrace luxury waterfront living, thoughtfully designed with effortless coastal appeal. Located in the prestigious gated community of Harborwalk. This exceptional 5-bedroom 3.2 bath home offers a tailored design throughout creating a space that prioritizes function, flow and a living experience seamlessly integrating aesthetic appeal. The open-concept kitchen features stunning quartzite countertops, superior appliances, and an oversized island perfect for entertaining. The main level includes a serene primary suite with a spa-like bath, along with two bedrooms joined by a beautifully designed Jack-and-Jill bath. The second-level living area offers a spacious bunk & game room, a full bath, and an additional guest bedroom. Boating enthusiasts will enjoy the private boathouse with two independent lifts for a boat and jet skis. Refreshing outdoor living with a fully equipped kitchen, an outdoor shower, a green fish light, a dockside sink, and a private elevator. Further details in photo's.
| Elementary School | Middle School | High School |
|---|---|---|
| HITCHCOCK PRIMARY/STEWART ELEMENTARY SCHOOL Elementary School | CROSBY MIDDLE SCHOOL (HITCHCOCK) Middle School | HITCHCOCK HIGH SCHOOL High School |
| Price History | |
|---|---|
| 2/18/2026 | Listed $889,000 |
General Features
| Country | US |
|---|---|
| Sewer | Public Sewer |
| Heating | Central,Gas |
| Cooling | Central Air,Electric |
| Roof | Composition |
| Appliances | Dishwasher,Disposal,Gas Oven,Gas Range,Ice Maker,Microwave,ENERGY STAR Qualified Appliances,Tankless Water Heater |
| HOA Fee | 2175 |
| Garage Spaces | 2 |
| Association Fee Includes | Common Areas,Other,Recreation Facilities |
| Patio/Porch Features | Balcony,Covered,Deck,Patio |
| Architectural Style | Traditional |
| Pool Features | Association |
| Security Features | Gated with Attendant,Security System Owned,Controlled Access,Smoke Detector(s) |
| Construction Materials | Cement Siding |
| Year Built | 2022 |
| Electric | Generator |
| View | Canal,Water |
| Stories Count | 2 |
| Levels | Two |
| Property Subtype | Detached |
| Tax Year | 2025 |
| Ownership | Full Ownership |
| Waterfront Features | Boat Dock/Slip,Bulkhead,Boat Ramp/Lift Access,Canal Front,Waterfront |
| Community Features | Master Planned Community |
| Assoc Fee Paid Per | Annually |
| County | Galveston |
| New Construction | false |
| Property Type | Residential |
| Association Amenities | Marina,Boat Ramp,Controlled Access,Pool,Boat Slip,Gated,Guard |
| HOA | true |
| Attached Garage | true |
| Energy Efficient | Radiant Attic Barrier,Appliances,Doors,Insulation,Water Heater,Windows |
| Subdivision Name | Harborwalk Sec 2 2005 |
| Garage Y/N | true |
| Total Rooms | 9 |
| Full Baths | 3 |
| Status | Pending |
| Directions | From Houston take 1-45 South to HWY 6 (Exit 7). Stay on HWY 6, turn left on Harbor Drive. Left on Harborwalk Blvd, Right on Shell Key, left on long key, left on loggerhead. Home will be on the right. |
| ModificationTimestamp | 2026-09-02T05:19:49.473-00:00 |
| High School | HITCHCOCK HIGH SCHOOL |
| City | Hitchcock |
| Disclosures | Special Addendum,Seller Disclosure |
| Association Name | Goodwin & Company |
| High School District | 26 - Hitchcock |
| MLS Area | 33 |
| Lot Size Units | Square Feet |
| Elementary School | HITCHCOCK PRIMARY/STEWART ELEMENTARY SCHOOL |
| Tax Annual Amount | 23184 |
| Middle/Junior High School | CROSBY MIDDLE SCHOOL (HITCHCOCK) |
| MLS Area Minor | Harborwalk |
| Lease Considered Y/N | false |
| Builder Name | Dream House Builders, LLC |
| Standard Status | Pending |
| Middle/Junior School District | 26 - Hitchcock |
| Elementary School District | 26 - Hitchcock |
| Year Built Source | Builder |
| PostalCity | Hitchcock |
| Legal Description | ABST 38 LOT 22 BLK 2 HARBORWALK SEC 2 (2005) |
Interior Features
| Interior Amenities | Breakfast Bar,BuiltInBunkBeds,Balcony,Double Vanity,Elevator,En Suite Bathroom,Full Bath on Main Level,Kitchen Island,Kitchen/Family Room Combo,Bath in Primary Bedroom,Main Level Primary,Pots & Pan Drawers,Pantry,Pot Filler,Quartzite Counters,Self-closing Cabinet Doors,Self-closing Drawers,Soaking Tub,TwoBedroomsUp,Vanity,Walk-In Pantry |
|---|---|
| Flooring | Carpet,Engineered Hardwood,Tile |
| Air Conditioning Y/N | true |
| Heating Y/N | true |
| Window Features | Low-Emissivity Windows |
| Half Baths | 2 |
| BuyerOfficeEmail | tsmith@randallmanagement.com |
| Laundry Features | Washer Hookup,Gas Dryer Hookup |
| Total Bedrooms | 5 |
| Room Type | Breakfast Room/Nook,Family Room,Game Room,Kitchen,Living Room,Utility Room,Half Bath |
| LivingAreaSource | Builder |
| Total Baths | 5 |
Exterior Features
| Exterior Amenities | Balcony,Covered Patio,Deck,Sprinkler/Irrigation,Outdoor Kitchen,Patio,Private Yard |
|---|---|
| Parking Features | Attached,Driveway,Garage |
| Lot Features | Subdivision,Views,Waterfront |
| Water Source | Public |
| Lot Size Area | 6429 |
| Building Area Total | 2593 |
| Lot Size Acres | 0.1476 |
| Road Surface Type | Concrete |
| Lot Size Source | Appraiser |
| Waterfront Y/N | true |
| Door Features | Insulated Doors |
| Private Pool | false |
Amenities
- Foreclosure
- Views
- Short Sale
- New Construction
- Adult 55+
- Lease To Own
- No HOA Fees
- Furnished
- Primary On Main
- Air Conditioning
- Seller Finance
- Green
- Fixer Upper
- Horse
- Golf
- Fireplace
- Deck
- Garage
- Basement
- Pool
Property vs Single Family Average in 77563
Price
Taxes
Year Built
 The information being provided by Houston Association of REALTORS, Inc. is for the consumer's personal, non-commercial use and may not be used for any purpose other than to identify prospective properties consumers may be interested in purchasing. Any information relating to real estate for sale referenced on this web site comes from the Internet Data Exchange (IDX) program of the Houston Association of REALTORS, Inc. This web site may reference real estate listing(s) held by a brokerage firm other
